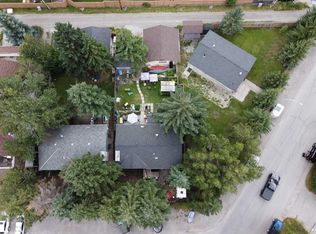
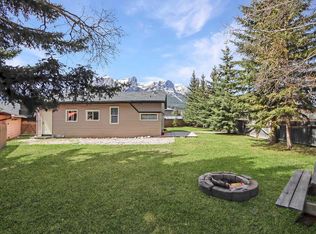
Excellent Development Potential on Large Lot!! This is a character home, centrally located in the RTM-Tunnel Mountain District, on a private expansive 11,238 sq.ft. lot. This is a very unique property with a beautiful yard with views, sun and loads of potential for redevelopment (Duplex Fourplex, up to 8 townhomes or possible apartment housing), along with subdivision opportunities!
For sale
C$1,855,000
404 NW Otter St, Banff, AB T1L 1H1
3beds
1,209sqft
Single Family Residence
Built in 1920
0.26 Acres Lot
$-- Zestimate®
C$1,534/sqft
C$-- HOA
What's special
Beautiful yard with views
- 472 days
- 443
- 10
Zillow last checked:
Listing updated:
Listed by:
Raymond Horyn, Associate Broker,
Re/Max Alpine Realty
Source: courtesy of Pillar9 System,MLS®#: A2232374 Originating MLS®#: Calgary
Originating MLS®#: CalgaryFacts & features
Interior
Bedrooms & bathrooms
- Bedrooms: 3
- Bathrooms: 2
- Full bathrooms: 2
Other
- Level: Main
- Dimensions: 14`1" x 12`8"
Bedroom
- Level: Main
- Dimensions: 11`9" x 12`8"
Bedroom
- Level: Basement
- Dimensions: 9`9" x 12`4"
Other
- Level: Main
- Dimensions: 7`0" x 8`2"
Other
- Level: Basement
- Dimensions: 5`9" x 9`10"
Game room
- Level: Basement
- Dimensions: 18`5" x 11`9"
Other
- Level: Main
- Dimensions: 14`6" x 21`11"
Living room
- Level: Main
- Dimensions: 15`1" x 21`11"
Heating
- Forced Air, Natural Gas
Cooling
- None
Appliances
- Included: Dishwasher, Electric Stove, Refrigerator, Washer/Dryer
- Laundry: In Kitchen, Main Level
Features
- See Remarks
- Flooring: Carpet, Linoleum
- Basement: Full
- Number of fireplaces: 1
- Fireplace features: Living Room, Mantle, Wood Burning
Interior area
- Total interior livable area: 1,209 sqft
- Finished area above ground: 1,209
- Finished area below ground: 1,116
Video & virtual tour
Property
Parking
- Total spaces: 1
- Parking features: Gravel, Off Street, Stall
- Has uncovered spaces: Yes
Features
- Levels: One
- Stories: 1
- Entry location: Ground
- Patio & porch: Porch, See Remarks
- Exterior features: Private Yard
- Fencing: Partial
- Frontage length: 15.24M 50`0"
Lot
- Size: 0.26 Acres
- Features: Back Yard, Lawn, Private, Rectangular Lot, Sloped
Details
- Parcel number: 101405756
- On leased land: Yes
- Zoning: RTM Tunnel Mountain Dist.
Construction
Type & style
- Home type: SingleFamily
- Architectural style: Bungalow
- Property subtype: Single Family Residence
Materials
- Wood Frame
- Foundation: Concrete Perimeter
- Roof: Asphalt Shingle
Condition
- New construction: No
- Year built: 1920
Utilities & green energy
- Sewer: Public Sewer
- Water: Public
Community & HOA
Community
- Features: Park
- Subdivision: NONE
HOA
- Has HOA: No
Location
- Region: Banff
Financial & listing details
- Price per square foot: C$1,534/sqft
- Date on market: 6/18/2025
- Inclusions: N/A
Price history
Price history is unavailable.
Public tax history
Tax history is unavailable.
Climate risks
Neighborhood: T1L
Nearby schools
GreatSchools rating
No schools nearby
We couldn't find any schools near this home.


Similar homes
- C$1,700,0003 bd2 ba1.1k sqft918 S 15th St, Canmore, AB T1W 1X3For Sale
 MLS ID #A2341100, Karen Greene, Associate, Re/Max Alpine Realty. courtesy of Pillar9 System
 - C$1,948,5003 bd3 ba1.1k sqft1621 NE 1st Ave, Canmore, AB T1W 1M7For Sale
 MLS ID #A2257145, Brad Hawker, Associate Broker, Royal Lepage Solutions. courtesy of Pillar9 System
 - C$1,696,5004 bd2 ba1.7k sqft22 SE Pinewood Cres, Canmore, AB T1W 1P8For Sale
 MLS ID #A2335810, Brad Hawker, Associate Broker, Royal Lepage Solutions. courtesy of Pillar9 System
 - C$1,948,5002 bd2 ba1k sqft228 NE 17th St, Canmore, AB T1W 1Y8For Sale
 MLS ID #A2257143, Brad Hawker, Associate Broker, Royal Lepage Solutions. courtesy of Pillar9 System
