Elevated Mountain Living in a Custom-Built Estate, Perfectly Situated Steps to the Banff Springs Hotel and Scenic Bow River. Experience refined mountain living in this exceptional custom-built residence, perfectly positioned on a premium corner lot in one of Banff’s most sought-after locations. Designed with both elegance and functionality in mind, this stunning home offers 4,776 sq ft of thoughtfully curated living space on 3 levels, ideal for families, entertainers, or those seeking a luxurious alpine escape. The upper level features four spacious bedrooms, creating the perfect family layout, while the main floor showcases a private office, ideal for remote work or quiet retreat. Throughout the home, four fireplaces add warmth and ambiance, complementing the timeless mountain-inspired design. The heart of the home opens to a large, south-facing deck, where you can soak in all-day sun and breathtaking surroundings—perfect for entertaining or relaxing after a day in the mountains. This property also offers a fully developed walkout accessory dwelling unit with two bedrooms, providing excellent flexibility for extended family, guests, or potential rental income.
For sale
C$3,450,000
5 N Cascade Ct, Banff, AB T1L 1H1
6beds
3,462sqft
Single Family Residence
Built in 1990
7,405 Square Feet Lot
$-- Zestimate®
C$996/sqft
C$-- HOA
What's special
Custom-built residencePremium corner lotFour spacious bedroomsPrivate officeTimeless mountain-inspired designLarge south-facing deckAll-day sun
- 135 days |
- 1,129 |
- 33 |
Zillow last checked:
Listing updated:
Listed by:
Brittney Huerlimann, Associate,
Re/Max Key,
Paula Shakotko, Associate Broker,
Re/Max Key
Source: courtesy of Pillar9 System,MLS®#: A2298058 Originating MLS®#: Alberta West Realtors Association
Originating MLS®#: Alberta West Realtors AssociationFacts & features
Interior
Bedrooms & bathrooms
- Bedrooms: 6
- Bathrooms: 4
- Full bathrooms: 3
- 1/2 bathrooms: 1
Bedroom
- Level: Second
- Dimensions: 13`1" x 12`1"
Bedroom
- Level: Second
- Dimensions: 14`11" x 13`11"
Bedroom
- Level: Second
- Dimensions: 17`4" x 9`6"
Other
- Level: Second
- Dimensions: 17`5" x 28`8"
Bedroom
- Level: Basement
- Dimensions: 13`4" x 14`4"
Bedroom
- Level: Basement
- Dimensions: 11`1" x 19`7"
Other
- Level: Main
- Dimensions: 4`11" x 8`0"
Other
- Level: Second
- Dimensions: 7`11" x 8`10"
Other
- Level: Basement
- Dimensions: 8`6" x 7`10"
Other
- Level: Second
- Dimensions: 14`3" x 18`0"
Dining room
- Level: Main
- Dimensions: 17`2" x 11`7"
Family room
- Level: Main
- Dimensions: 13`8" x 17`4"
Foyer
- Level: Main
- Dimensions: 8`6" x 7`8"
Other
- Level: Basement
- Dimensions: 12`11" x 8`0"
Game room
- Level: Basement
- Dimensions: 16`11" x 13`2"
Kitchen
- Level: Main
- Dimensions: 13`9" x 14`4"
Kitchen
- Level: Basement
- Dimensions: 13`4" x 11`9"
Laundry
- Level: Main
- Dimensions: 5`10" x 7`11"
Library
- Level: Main
- Dimensions: 13`2" x 17`5"
Living room
- Level: Main
- Dimensions: 20`1" x 13`10"
Office
- Level: Main
- Dimensions: 13`5" x 11`11"
Storage
- Level: Basement
- Dimensions: 16`6" x 18`2"
Heating
- Forced Air
Cooling
- Central Air
Appliances
- Included: Dishwasher, Microwave, Refrigerator, Stove(s), Washer/Dryer
- Laundry: Laundry Room
Features
- See Remarks
- Flooring: Carpet, Hardwood, Tile
- Windows: Window Coverings
- Basement: Full
- Number of fireplaces: 4
- Fireplace features: Wood Burning
Interior area
- Total interior livable area: 3,462 sqft
- Finished area above ground: 3,251
- Finished area below ground: 1,525
Video & virtual tour
Property
Parking
- Total spaces: 4
- Parking features: Double Garage Attached
- Attached garage spaces: 2
Features
- Levels: Two,2 Storey
- Stories: 1
- Patio & porch: Deck, Patio
- Exterior features: Other
- Fencing: Fenced
- Frontage length: 14.88M 48`10"
Lot
- Size: 7,405 Square Feet
- Features: Back Yard, Landscaped, See Remarks
Details
- Parcel number: 101567674
- On leased land: Yes
- Zoning: RMR
Construction
Type & style
- Home type: SingleFamily
- Property subtype: Single Family Residence
Materials
- Stone, Wood Frame
- Foundation: Concrete Perimeter
- Roof: Other,See Remarks
Condition
- New construction: No
- Year built: 1990
Community & HOA
Community
- Features: Fishing, Golf, Lake, Park, Playground, Sidewalks
- Subdivision: NONE
HOA
- Has HOA: No
Location
- Region: Banff
Financial & listing details
- Price per square foot: C$996/sqft
- Date on market: 4/3/2026
- Inclusions: Garage Controllers
Price history
Price history is unavailable.
Public tax history
Tax history is unavailable.
Climate risks
Neighborhood: T1L
Nearby schools
GreatSchools rating
No schools nearby
We couldn't find any schools near this home.
- C$920,0003 bd2 ba1.3k sqft246 W Kluane Dr, Banff, AB T1L1H1For Sale

- C$4,200,0008 bd5 ba3.1k sqft115 E Spray Ave, Banff, AB T1L1H1For Sale
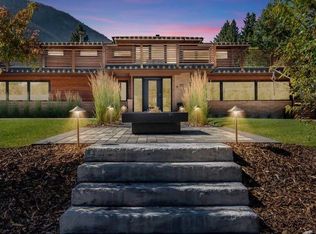
- C$---- bd-- ba-- sqftLOTS 1-20 Birch Ave, Parkland, AB T0L1V0Off Market
- C$999,9993 bd2 ba1.6k sqft113 W Cave Ave #302, Banff, AB T1L0A1For Sale

- C$4,290,0004 bd5 ba4.1k sqft501 S Buffalo St, Banff, AB T1L1H1For Sale
- C$615,0002 bd1 ba699 sqft110 W Beaver St #104, Banff, AB T1L1H1For Sale
- C$7,800,0008 bd4 ba3k sqft307 E Marten St #303, Banff, AB T1L0A1For Sale
- C$1,855,0003 bd2 ba1.2k sqft404 NW Otter St, Banff, AB T1L1H1For Sale
Similar homes
- C$4,290,0004 bd5 ba4.1k sqft501 S Buffalo St, Banff, AB T1L 1H1For Sale
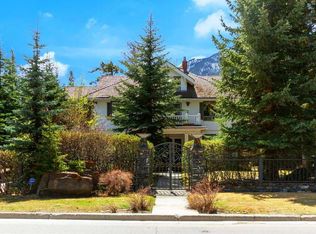 MLS ID #A2308203, Brittney Huerlimann, Associate, Re/Max Key. courtesy of Pillar9 System
 - C$4,200,0008 bd5 ba3.1k sqft115 E Spray Ave, Banff, AB T1L 1H1For SaleMLS ID #A2258433, Kyle Pressman, Associate, Re/Max Alpine Realty. courtesy of Pillar9 System
- C$3,699,0006 bd4 ba4k sqft533 N 1st St, Canmore, AB T1W 3B8For Sale
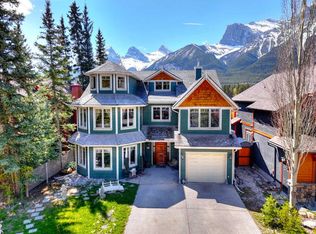 MLS ID #A2312770, Marc See, Associate, Grassroots Realty Group . courtesy of Pillar9 System
 - C$3,195,0006 bd6 ba2.6k sqft1009 N 15th St, Canmore, AB T1W 1V3For Sale
 MLS ID #A2332861, Nadir Khan, Associate, Exp Realty. courtesy of Pillar9 System
 - C$2,995,0004 bd3 ba2.5k sqft216 SW Bow River Dr, Bighorn No. 8, AB T1W 2W2For SaleMLS ID #A2286403, Richard Greaves, Associate Broker, Re/Max Alpine Realty. courtesy of Pillar9 System
- C$1,999,9003 bd3 ba1.9k sqft11 N Aspen Gln, Canmore, AB T1W 1A6For SaleMLS ID #A2337813, Mary-Anne Kamenka, Broker, Century 21 Nordic Realty. courtesy of Pillar9 System
- C$2,750,0004 bd3 ba2.8k sqft109 S Silvertip Rdg, Canmore, AB T1W 3A8For SaleMLS ID #A2306202, Kyle Pressman, Associate, Re/Max Alpine Realty. courtesy of Pillar9 System
- C$4,299,0003 bd5 ba3k sqft163 NE Cairns Lndg, Canmore, AB T1W 3J9For SaleMLS ID #A2286834, Rebecca Brookes, Associate, Re/Max Alpine Realty. courtesy of Pillar9 System
- C$4,184,0005 bd6 ba3.6k sqft533 N 3rd St, Canmore, AB T1W 2H8For SaleMLS ID #A2333699, Robert Stevens, Associate, Re/Max Alpine Realty. courtesy of Pillar9 System
- C$4,600,0005 bd5 ba2.6k sqft118 N Cairns Lndg, Canmore, AB T1W 3J9For SaleMLS ID #A2285477, Christopher Vincent, Associate, Sotheby's International Realty Canada. courtesy of Pillar9 System
- C$1,850,0004 bd4 ba2.1k sqft1072 E Evergreen Cir, Canmore, AB T1W 2P9For SaleMLS ID #A2319558, Kelly Macmillan, Associate, Re/Max Alpine Realty. courtesy of Pillar9 System
- C$1,998,0005 bd4 ba2.5k sqft2 SW Terrace Pl, Canmore, AB T1W 2Y3For SaleMLS ID #A2330887, Brad Hawker, Associate Broker, Royal Lepage Solutions. courtesy of Pillar9 System
- C$2,427,0003 bd3 ba2.7k sqft610 N Larch Pl, Canmore, AB T1W 1S1New ConstructionMLS ID #A2332223, Mary-Anne Kamenka, Broker, Century 21 Nordic Realty. courtesy of Pillar9 System
- C$2,490,0004 bd3 ba2.1k sqft204 Grassi Pl, Canmore, AB T1W 2N3For SaleCentury 21 Canada
- C$2,397,0004 bd3 ba2.1k sqft204 E Grassi Pl, Canmore, AB T1W 2N3For SaleMLS ID #A2303434, Mary-Anne Kamenka, Broker, Century 21 Nordic Realty. courtesy of Pillar9 System
- C$2,427,0003 bd3 ba2.7k sqft610 Larch Pl, Canmore, AB T1W 1S1For SaleCentury 21 Canada
- C$4,678,5008 bd7 ba3.9k sqft930 S 9th St, Canmore, AB T1W 1Z8For SaleMLS ID #A2325433, Ingrid Couillard, Associate, Re/Max Alpine Realty. courtesy of Pillar9 System
- C$4,490,0004 bd3 ba3.2k sqft501 N 5th St, Canmore, AB T1W 2E8For SaleMLS ID #A2333964, Sara Hale, Associate, Charles. courtesy of Pillar9 System
- C$3,517,5005 bd4 ba3k sqft905A S Bridge Rd, Canmore, AB T1W 2E5New ConstructionMLS ID #A2325581, Richard Greaves, Associate Broker, Re/Max Alpine Realty. courtesy of Pillar9 System
- C$3,307,5003 bd3 ba2.9k sqft219B Three Sisters Dr, Canmore, AB T1W 2M7New ConstructionCentury 21 Canada
