An exceptional opportunity to acquire a premier development property offering over 25,000 sq. ft. of land in a highly desirable location. Permitted use includes accessory dwelling, apartment dwelling, 4plex, public parks, and multiplex housing. Whether you’re a developer, builder, or investor, this expansive parcel presents incredible potential for future redevelopment.
For sale
C$7,800,000
307 E Marten St #303, Banff, AB T1L 0A1
8beds
3,016sqft
Single Family Residence
Built in 1920
0.58 Acres Lot
$-- Zestimate®
C$2,586/sqft
C$-- HOA
What's special
- 4 days |
- 191 |
- 0 |
Zillow last checked:
Listing updated:
Listed by:
Brittney Huerlimann, Associate,
Re/Max Key,
Paula Shakotko, Associate Broker,
Re/Max Key
Source: courtesy of Pillar9 System,MLS®#: A2331923 Originating MLS®#: Alberta West Realtors Association
Originating MLS®#: Alberta West Realtors AssociationFacts & features
Interior
Bedrooms & bathrooms
- Bedrooms: 8
- Bathrooms: 4
- Full bathrooms: 4
Other
- Level: Main
- Dimensions: 8`9" x 9`9"
Bedroom
- Level: Main
- Dimensions: 8`3" x 10`1"
Bedroom
- Level: Second
- Dimensions: 9`5" x 7`10"
Bedroom
- Level: Second
- Dimensions: 9`5" x 7`10"
Other
- Level: Second
- Dimensions: 10`2" x 15`0"
Bedroom
- Level: Main
- Dimensions: 9`8" x 9`8"
Other
- Level: Main
- Dimensions: 13`7" x 10`7"
Bedroom
- Level: Main
- Dimensions: 8`7" x 8`3"
Other
- Level: Main
- Dimensions: 15`9" x 9`6"
Other
- Level: Main
- Dimensions: 6`7" x 7`6"
Other
- Level: Second
- Dimensions: 8`7" x 6`9"
Other
- Level: Main
- Dimensions: 7`11" x 6`2"
Den
- Level: Main
- Dimensions: 9`11" x 10`5"
Living room
- Level: Main
- Dimensions: 9`8" x 10`8"
Heating
- Forced Air
Cooling
- None
Appliances
- Included: Refrigerator, Stove(s)
- Laundry: In Basement
Features
- See Remarks
- Flooring: Hardwood, Linoleum
- Basement: Full
- Has fireplace: No
Interior area
- Total interior livable area: 3,016 sqft
Video & virtual tour
Property
Parking
- Total spaces: 6
- Parking features: Off Street
Features
- Levels: One,1 and Half Storey
- Stories: 1.5
- Patio & porch: None
- Exterior features: None
- Fencing: Fenced,None
- Frontage length: 42.67M 140`0"
Lot
- Size: 0.58 Acres
- Features: See Remarks
Details
- Parcel number: 114105385
- On leased land: Yes
- Zoning: RCR
Construction
Type & style
- Home type: SingleFamily
- Property subtype: Single Family Residence
Materials
- Wood Frame
- Foundation: Concrete Perimeter
- Roof: Asphalt Shingle
Condition
- New construction: No
- Year built: 1920
Community & HOA
Community
- Features: Playground, Sidewalks
- Subdivision: NONE
HOA
- Has HOA: No
Location
- Region: Banff
Financial & listing details
- Price per square foot: C$2,586/sqft
- Date on market: 8/12/2026
- Inclusions: N/A
Price history
Price history is unavailable.
Public tax history
Tax history is unavailable.
Climate risks
Neighborhood: T1L
Nearby schools
GreatSchools rating
No schools nearby
We couldn't find any schools near this home.
- C$2,850,0007 bd7 ba1.6k sqft311 E Marten St, Banff, AB T1L0A1For Sale
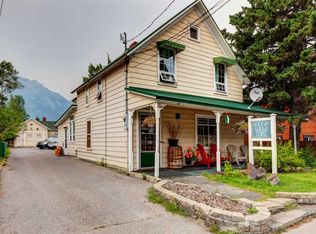
- C$--2 bd2 ba980 sqft414 Squirrel St, Banff, AB T1L0A1Off Market

- C$735,0001 bd2 ba1k sqft420 NW Squirrel St #9, Banff, AB T1L0A1For Sale
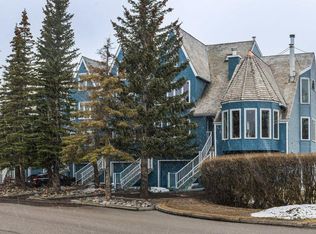
- C$615,0002 bd1 ba699 sqft110 W Beaver St #104, Banff, AB T1L1H1For Sale

- C$719,0002 bd1 ba869 sqft417 SE Beaver St #102, Banff, AB T1L1H1For Sale
- C$1,855,0003 bd2 ba1.2k sqft404 NW Otter St, Banff, AB T1L1H1For Sale
- C$4,200,0000.58 acres425 Muskrat St, Banff, AB T1L1H1Lot/Land
- C$918,7503 bd2 ba1k sqft418 SW Muskrat St #3, Banff, AB T1L1H1New Construction
Similar homes
- C$4,200,0008 bd5 ba3.1k sqft115 E Spray Ave, Banff, AB T1L 1H1For Sale
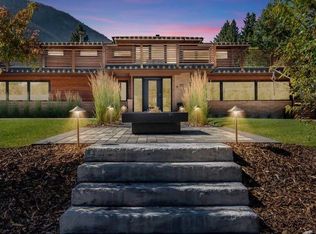 MLS ID #A2258433, Kyle Pressman, Associate, Re/Max Alpine Realty. courtesy of Pillar9 System
 - C$7,950,0005 bd5 ba3k sqft145 NE Silvertip Rdg, Canmore, AB T1W 3A8For Sale
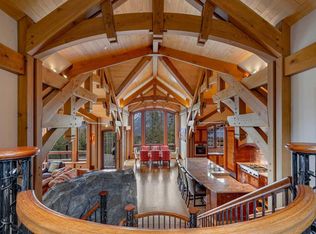 MLS ID #A2290274, Richard Greaves, Associate Broker, Re/Max Alpine Realty. courtesy of Pillar9 System
 - C$4,600,0005 bd5 ba2.6k sqft118 N Cairns Lndg, Canmore, AB T1W 3J9For Sale
 MLS ID #A2285477, Christopher Vincent, Associate, Sotheby's International Realty Canada. courtesy of Pillar9 System
 - C$4,678,5008 bd7 ba3.9k sqft930 S 9th St, Canmore, AB T1W 1Z8For Sale
 MLS ID #A2325433, Ingrid Couillard, Associate, Re/Max Alpine Realty. courtesy of Pillar9 System
 - C$4,184,0005 bd6 ba3.6k sqft533 N 3rd St, Canmore, AB T1W 2H8For SaleMLS ID #A2333699, Robert Stevens, Associate, Re/Max Alpine Realty. courtesy of Pillar9 System
