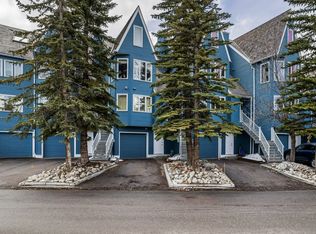
This townhome-style 1 bedroom + den, 2 bathroom home hits a tone that’s hard to find—warm, inviting, and genuinely comfortable to live in—within a building designed by award-winning architect Jeremy Sturgess. The two-level layout creates real separation: the main floor is designed for living and the upper level feels like a true retreat. The living space is the standout—ceilings with exposed beams, a wall of windows, and soft natural light that carries through the day. The flow here is easy and natural, with the living area opening seamlessly around a custom-built wall unit featuring integrated wine storage and cubbies, creating a space that feels both functional and grounded. The kitchen has been thoughtfully updated and flows naturally into the living area, making the space feel connected without being crowded. A full bathroom and in-suite laundry on the main level add to the overall function. Upstairs, the primary bedroom is quiet and removed, with skylights, a private balcony, and open mountain views. It’s a calm, comfortable space that feels separate from the rest of the home. A second full bathroom completes this level. The den offers flexibility depending on how you want to use the space—guests, office, or a second sleeping area. Well maintained, carefully updated, and filled with natural light, this home also features custom-made window coverings throughout, adding to the overall sense of quality and cohesion. The covered parking stall includes the ability to accommodate a storage unit, adding practical flexibility. Add in the views and the location, and it becomes a really compelling option in a part of Banff where opportunities like this don’t come up often.
For sale
C$735,000
420 NW Squirrel St #9, Banff, AB T1L 0A1
1beds
1,096sqft
Townhouse
Built in 1982
871 Square Feet Lot
$-- Zestimate®
C$671/sqft
C$439/mo HOA
What's special
Ceilings with exposed beamsWall of windowsPrivate balconyOpen mountain viewsCustom-made window coverings throughoutFilled with natural light
- 135 days
- 374
- 10
Zillow last checked:
Listing updated:
Listed by:
Geoff Hilhorst, Associate,
Grassroots Realty Group
Source: courtesy of Pillar9 System,MLS®#: A2297057 Originating MLS®#: Alberta West Realtors Association
Originating MLS®#: Alberta West Realtors AssociationFacts & features
Interior
Bedrooms & bathrooms
- Bedrooms: 1
- Bathrooms: 2
- Full bathrooms: 2
Other
- Level: Second
- Dimensions: 10`5" x 12`3"
Other
- Level: Main
- Dimensions: 7`10" x 4`11"
Other
- Level: Second
- Dimensions: 6`6" x 6`8"
Other
- Level: Main
- Dimensions: 7`11" x 2`5"
Other
- Level: Second
- Dimensions: 6`8" x 10`5"
Dining room
- Level: Main
- Dimensions: 10`8" x 12`7"
Kitchen
- Level: Main
- Dimensions: 7`7" x 9`1"
Living room
- Level: Main
- Dimensions: 13`8" x 15`7"
Loft
- Level: Second
- Dimensions: 10`11" x 18`3"
Heating
- Forced Air, Natural Gas
Cooling
- None
Appliances
- Included: Dishwasher, Electric Oven, Electric Range, Range Hood, Refrigerator, Washer/Dryer
- Laundry: In Unit
Features
- High Ceilings, Kitchen Island, Recessed Lighting
- Flooring: Hardwood
- Windows: Skylight(s)
- Basement: None
- Has fireplace: No
- Common walls with other units/homes: 2+ Common Walls
Interior area
- Total interior livable area: 1,096 sqft
- Finished area above ground: 1,039
Video & virtual tour
Property
Parking
- Total spaces: 1
- Parking features: Attached Carport, Assigned
- Has carport: Yes
Features
- Levels: Three Or More,3 (or more) Storey
- Stories: 1
- Patio & porch: Balcony(s), Rear Porch
- Exterior features: Balcony
- Fencing: None
Lot
- Size: 871 Square Feet
- Features: Back Lane, Corner Lot
Details
- Parcel number: 101527273
- On leased land: Yes
- Zoning: RCR
Construction
Type & style
- Home type: Townhouse
- Property subtype: Townhouse
Materials
- Wood Frame, Wood Siding
- Foundation: Concrete Perimeter
- Roof: Wood
Condition
- New construction: No
- Year built: 1982
Community & HOA
Community
- Features: Golf, Park, Playground, Sidewalks, Street Lights
- Subdivision: NONE
HOA
- Has HOA: Yes
- Amenities included: Parking
- Services included: Insurance, Maintenance Grounds, Parking, Professional Management, Reserve Fund Contributions
- HOA fee: C$439 monthly
Location
- Region: Banff
Financial & listing details
- Price per square foot: C$671/sqft
- Date on market: 4/17/2026
- Inclusions: N/A
Price history
Price history is unavailable.
Public tax history
Tax history is unavailable.
Climate risks
Neighborhood: T1L
Nearby schools
GreatSchools rating
No schools nearby
We couldn't find any schools near this home.

Similar homes
- C$699,0002 bd1 ba869 sqft417 SE Beaver St #102, Banff, AB T1L 1H1For Sale
 MLS ID #A2322759, Raymond Horyn, Associate Broker, Re/Max Alpine Realty. courtesy of Pillar9 System
 - C$920,0003 bd2 ba1.3k sqft246 W Kluane Dr, Banff, AB T1L 1H1For Sale
 MLS ID #A2327457, Katerina Kuratkova, Associate, Re/Max Alpine Realty. courtesy of Pillar9 System
 - C$918,7503 bd2 ba1k sqft418 SW Muskrat St #3, Banff, AB T1L 1H1New Construction
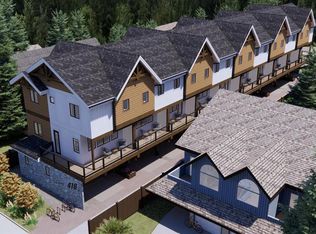 MLS ID #A2321923, Colby Genoway, Associate, Maxwell Capital Realty. courtesy of Pillar9 System
 - C$615,0002 bd1 ba699 sqft110 W Beaver St #104, Banff, AB T1L 1H1For Sale
 MLS ID #A2336426, Brittney Huerlimann, Associate, Re/Max Key. courtesy of Pillar9 System
