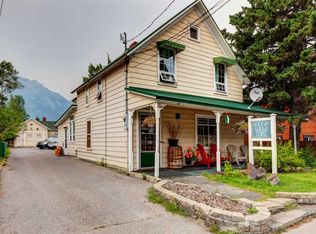
Spacious four-bedroom home with three full bathrooms, balcony and two heated secure parking stalls! Located in the heart of Banff, just steps away from shops, cafes, restaurants, and the beautiful Bow River this 1,537 sq. ft. condo on two levels features an open kitchen, dining and living room, large bedrooms, and in-suite laundry and storage. This is an excellent home for an expanding family, staff housing, or rental investment!
For sale
C$998,000
110 S Beaver St #203, Banff, AB T1L 1H1
4beds
1,537sqft
Apartment
Built in 1993
-- sqft lot
$-- Zestimate®
C$649/sqft
C$956/mo HOA
What's special
Four-bedroom homeLarge bedroomsIn-suite laundry and storage
- 5 days |
- 66 |
- 1 |
Zillow last checked:
Listing updated:
Listed by:
Raymond Horyn, Associate Broker,
Re/Max Alpine Realty
Source: courtesy of Pillar9 System,MLS®#: A2338056 Originating MLS®#: Calgary
Originating MLS®#: CalgaryFacts & features
Interior
Bedrooms & bathrooms
- Bedrooms: 4
- Bathrooms: 3
- Full bathrooms: 3
Bedroom
- Level: Main
- Dimensions: 11`1" x 10`2"
Other
- Level: Second
- Dimensions: 11`9" x 22`0"
Bedroom
- Level: Second
- Dimensions: 11`5" x 15`6"
Bedroom
- Level: Second
- Dimensions: 9`10" x 15`6"
Other
- Level: Main
- Dimensions: 7`9" x 9`6"
Other
- Level: Second
- Dimensions: 4`11" x 7`10"
Other
- Level: Second
- Dimensions: 4`11" x 7`5"
Dining room
- Level: Main
- Dimensions: 13`10" x 6`11"
Foyer
- Level: Main
- Dimensions: 7`7" x 6`2"
Kitchen
- Level: Main
- Dimensions: 8`7" x 17`3"
Laundry
- Level: Main
- Dimensions: 9`7" x 9`7"
Living room
- Level: Main
- Dimensions: 13`4" x 7`10"
Heating
- Baseboard, Hot Water, Natural Gas
Cooling
- None
Appliances
- Included: Electric Stove, Refrigerator, Washer/Dryer
- Laundry: In Unit
Features
- Open Floorplan
- Flooring: Carpet, Ceramic Tile, Other
- Has fireplace: No
- Common walls with other units/homes: 2+ Common Walls
Interior area
- Total interior livable area: 1,537 sqft
- Finished area above ground: 1,537
Video & virtual tour
Property
Parking
- Total spaces: 2
- Parking features: Garage Door Opener, Garage Faces Rear, Parkade, Side By Side, Underground, Assigned
- Garage spaces: 2
- Has uncovered spaces: Yes
Features
- Levels: Multi Level Unit
- Stories: 3
- Entry location: Top
- Patio & porch: Balcony(s)
- Exterior features: Balcony
Details
- Parcel number: 114124906
- On leased land: Yes
- Zoning: RCM-Central Muskrat Dist.
Construction
Type & style
- Home type: Apartment
- Property subtype: Apartment
- Attached to another structure: Yes
Materials
- Stucco, Wood Frame
- Foundation: Concrete Perimeter
- Roof: Asphalt Shingle
Condition
- New construction: No
- Year built: 1993
Utilities & green energy
- Sewer: Public Sewer
- Water: Public
- Utilities for property: Cable Connected, Electricity Connected, Natural Gas Connected, Phone Connected, Sewer Connected, Water Connected
Community & HOA
Community
- Features: Sidewalks, Street Lights
- Subdivision: NONE
HOA
- Has HOA: Yes
- Amenities included: Laundry
- Services included: Common Area Maintenance, Gas, Heat, Insurance, Maintenance Grounds, Reserve Fund Contributions, Sewer, Snow Removal, Trash, Water
- HOA fee: C$956 monthly
Location
- Region: Banff
Financial & listing details
- Price per square foot: C$649/sqft
- Date on market: 8/17/2026
- Inclusions: N/A
- Electric utility on property: Yes
Price history
Price history is unavailable.
Public tax history
Tax history is unavailable.
Climate risks
Neighborhood: T1L
Nearby schools
GreatSchools rating
No schools nearby
We couldn't find any schools near this home.
- C$615,0002 bd1 ba699 sqft110 W Beaver St #104, Banff, AB T1L1H1For Sale

- C$4,290,0004 bd5 ba4.1k sqft501 S Buffalo St, Banff, AB T1L1H1For Sale

- C$---- bd-- ba-- sqftLOTS 1-20 Birch Ave, Parkland, AB T0L1V0Off Market
- C$2,850,0007 bd7 ba1.6k sqft311 E Marten St, Banff, AB T1L0A1For Sale
- C$4,200,0008 bd5 ba3.1k sqft115 E Spray Ave, Banff, AB T1L1H1For Sale
- C$999,9993 bd2 ba1.6k sqft113 W Cave Ave #302, Banff, AB T1L0A1For Sale
- C$1,855,0003 bd2 ba1.2k sqft404 NW Otter St, Banff, AB T1L1H1For Sale
- C$699,0002 bd1 ba869 sqft417 SE Beaver St #102, Banff, AB T1L1H1For Sale
Similar homes
- C$999,9993 bd2 ba1.6k sqft113 W Cave Ave #302, Banff, AB T1L 0A1For Sale
 MLS ID #A2337756, Geoff Hilhorst, Associate, Grassroots Realty Group . courtesy of Pillar9 System
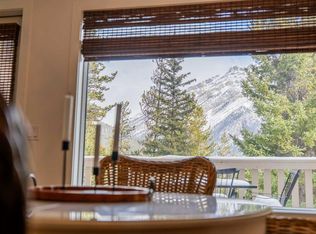
 - C$895,0002 bd2 ba1.3k sqft2 E NE Otter Ln #F, Banff, AB T1L 1H1For Sale
 MLS ID #A2314307, Yannis Soukas, Associate, Maxwell Capital Realty. courtesy of Pillar9 System
 - C$920,0003 bd2 ba1.3k sqft246 W Kluane Dr, Banff, AB T1L 1H1For Sale
 MLS ID #A2327457, Katerina Kuratkova, Associate, Re/Max Alpine Realty. courtesy of Pillar9 System
 - C$912,0003 bd3 ba1.5k sqft2 E NW Otter Ln #C, Banff, AB T1L 1H1For Sale
 MLS ID #A2323053, Sandy Penrose, Associate, Grassroots Realty Group. courtesy of Pillar9 System
 - C$699,0002 bd1 ba869 sqft417 SE Beaver St #102, Banff, AB T1L 1H1For SaleMLS ID #A2322759, Raymond Horyn, Associate Broker, Re/Max Alpine Realty. courtesy of Pillar9 System
- C$918,7503 bd2 ba1k sqft418 SW Muskrat St #3, Banff, AB T1L 1H1New ConstructionMLS ID #A2321923, Colby Genoway, Associate, Maxwell Capital Realty. courtesy of Pillar9 System
- C$929,0003 bd2 ba1.4k sqft106 NW Stewart Creek Lndg #107, Canmore, AB T1W 0G6For SaleMLS ID #A2326694, Jessica Stoner, Associate Broker, Re/Max Alpine Realty. courtesy of Pillar9 System
- C$1,099,9993 bd3 ba1.3k sqft242 NE Benchlands Ter #13, Canmore, AB T1W 3B2For SaleMLS ID #A2336331, Jeremy Reich, Associate, Grassroots Realty Group. courtesy of Pillar9 System
- C$735,0001 bd2 ba1k sqft420 NW Squirrel St #9, Banff, AB T1L 0A1For SaleMLS ID #A2297057, Geoff Hilhorst, Associate, Grassroots Realty Group . courtesy of Pillar9 System
- C$915,0002 bd2 ba926 sqft160 SW Kananaskis Way #411, Canmore, AB T1W 3E2For SaleMLS ID #A2333925, Vivian Lee, Broker, Top Producer Realty And Property Management. courtesy of Pillar9 System
- C$1,249,0002 bd3 ba1.3k sqft600 SE Spring Creek Dr #205, Canmore, AB T1W 0C8For SaleMLS ID #A2336882, Shaun Oosthuizen, Associate, Cir Realty. courtesy of Pillar9 System
- C$899,0004 bd3 ba1.1k sqft809 NE Wilson Way #3, Canmore, AB T1W 2Y8For SaleMLS ID #A2328041, Kevin Smyth, Associate, Grassroots Realty Group. courtesy of Pillar9 System
- C$950,0002 bd2 ba1.1k sqft505 E Spring Creek Dr #202, Canmore, AB T1W 0C5For SaleMLS ID #A2316709, Ross Jansen, Broker, Spring Creek Realty. courtesy of Pillar9 System
- C$999,9002 bd2 ba801 sqft1106 W Bow Valley Trl #113, Canmore, AB T1W 1N6For SaleMLS ID #A2323988, Manan Shah, Associate, Greater Calgary Real Estate. courtesy of Pillar9 System
- C$937,0003 bd3 ba1.4k sqft75 W Dyrgas Gate #202, Canmore, AB T1W 0A6For SaleMLS ID #A2318777, Daniel Maguire, Associate, Century 21 Nordic Realty. courtesy of Pillar9 System
- C$1,099,0003 bd3 ba1.7k sqft729 N 7th Ave #2, Canmore, AB T1W 3H8For SaleMLS ID #A2328137, Kai Skinstad, Associate, Century 21 Nordic Realty. courtesy of Pillar9 System
- C$1,339,0002 bd2 ba1.5k sqft140 S Stonecreek Rd #202, Canmore, AB T1W 3J3For SaleMLS ID #A2337627, Jack Aiken, Associate, Re/Max Alpine Realty. courtesy of Pillar9 System
- C$998,0002 bd3 ba1.4k sqft3000 NE Stewart Creek Dr #501H, Canmore, AB T1W 0G5For SaleMLS ID #A2294049, Robert Stevens, Associate, Re/Max Alpine Realty. courtesy of Pillar9 System
- C$1,069,0003 bd3 ba1.1k sqft242 Benchlands Ter #18, Canmore, AB T1W 3B2For SaleCentury 21 Canada
- C$1,199,7004 bd4 ba1.8k sqft1061 W Evergreen Cir #1, Canmore, AB T1W 2R2For SaleMLS ID #A2316982, Devin Stephens, Associate, Maxwell Capital Realty. courtesy of Pillar9 System
