Frank Lloyd Wright–Inspired Home | Built 1964 | Complete Renovation 2015 This architecturally inspired residence combines timeless design with modern upgrades. Originally built in 1964 and fully reimagined in 2015, the home was taken to the studs and completely rebuilt with a new main floor plan, updated systems, and refined finishes. Highlights Architecture & History: Frank Lloyd Wright–inspired design. Renovation 2015: Full interior gut and remodel, including new main floor layout. 2022: Entire landscaping and driveway redone with 8” paver stones; new fire pit; all backyard patio areas rebuilt with pavers; town-to-home plumbing line replaced 2024: Basement fully redeveloped into a private 2-bedroom, 1-bath dwelling with separate entrance. This is only the second time the home has been offered for sale. A rare opportunity to own a property with both architectural pedigree and modern livability.
For sale
C$4,200,000
115 E Spray Ave, Banff, AB T1L 1H1
8beds
3,114sqft
Single Family Residence
Built in 1964
0.36 Acres Lot
$-- Zestimate®
C$1,349/sqft
C$-- HOA
What's special
Updated systemsRefined finishesNew fire pit
- 328 days
- 1,388
- 62
Zillow last checked:
Listing updated:
Listed by:
Kyle Pressman, Associate,
Re/Max Alpine Realty
Source: courtesy of Pillar9 System,MLS®#: A2258433 Originating MLS®#: Calgary
Originating MLS®#: CalgaryFacts & features
Interior
Bedrooms & bathrooms
- Bedrooms: 8
- Bathrooms: 5
- Full bathrooms: 4
- 1/2 bathrooms: 1
Other
- Level: Main
- Dimensions: 14`11" x 14`3"
Bedroom
- Level: Second
- Dimensions: 13`11" x 11`11"
Bedroom
- Level: Second
- Dimensions: 8`11" x 11`11"
Bedroom
- Level: Second
- Dimensions: 11`5" x 10`8"
Bedroom
- Level: Second
- Dimensions: 14`0" x 10`3"
Bedroom
- Level: Second
- Dimensions: 14`0" x 10`5"
Other
- Level: Lower
- Dimensions: 13`10" x 10`9"
Bedroom
- Level: Lower
- Dimensions: 14`8" x 11`4"
Other
- Level: Main
Other
- Level: Second
Other
- Level: Second
Other
- Level: Lower
Other
- Level: Main
- Dimensions: 9`8" x 16`5"
Dining room
- Level: Main
- Dimensions: 17`10" x 11`9"
Eat in kitchen
- Level: Lower
- Dimensions: 13`2" x 11`7"
Other
- Level: Main
- Dimensions: 6`5" x 7`11"
Family room
- Level: Lower
- Dimensions: 13`6" x 14`3"
Kitchen
- Level: Main
- Dimensions: 14`4" x 17`7"
Laundry
- Level: Lower
- Dimensions: 7`9" x 7`11"
Living room
- Level: Main
- Dimensions: 15`2" x 22`9"
Mud room
- Level: Main
- Dimensions: 11`5" x 8`5"
Pantry
- Level: Main
- Dimensions: 11`5" x 8`8"
Storage
- Level: Second
- Dimensions: 8`11" x 6`10"
Walk in closet
- Level: Main
- Dimensions: 8`6" x 11`2"
Heating
- Forced Air
Cooling
- None
Appliances
- Included: Bar Fridge, Built-In Oven, Convection Oven, Dishwasher, Dryer, Gas Cooktop, Microwave, Range Hood, Refrigerator, Washer, Washer/Dryer
- Laundry: In Basement
Features
- Bar, Closet Organizers, Double Vanity, Granite Counters, Kitchen Island, Natural Woodwork, No Smoking Home, Open Floorplan, Pantry
- Flooring: Carpet, Hardwood
- Basement: Full
- Number of fireplaces: 1
- Fireplace features: Wood Burning
Interior area
- Total interior livable area: 3,114 sqft
- Finished area above ground: 3,114
- Finished area below ground: 1,882
Video & virtual tour
Property
Parking
- Total spaces: 8
- Parking features: Parking Pad
- Has uncovered spaces: Yes
Features
- Levels: Two,2 Storey
- Stories: 1
- Patio & porch: Balcony(s), Deck, Patio
- Exterior features: Balcony, BBQ gas line, Private Entrance, Private Yard
- Fencing: Fenced
- Frontage length: 42.67M 140`0"
Lot
- Size: 0.36 Acres
- Features: Back Yard, Gentle Sloping, Landscaped, Lawn, Low Maintenance Landscape, Rectangular Lot
Details
- Parcel number: 101567667
- On leased land: Yes
- Zoning: 12
Construction
Type & style
- Home type: SingleFamily
- Property subtype: Single Family Residence
Materials
- Wood Frame
- Foundation: Concrete Perimeter
- Roof: Asphalt Shingle
Condition
- New construction: No
- Year built: 1964
Community & HOA
Community
- Features: None
- Subdivision: NONE
HOA
- Has HOA: No
Location
- Region: Banff
Financial & listing details
- Price per square foot: C$1,349/sqft
- Date on market: 10/6/2025
- Inclusions: None
Price history
Price history is unavailable.
Public tax history
Tax history is unavailable.
Climate risks
Neighborhood: T1L
Nearby schools
GreatSchools rating
No schools nearby
We couldn't find any schools near this home.


Similar homes
- C$3,450,0006 bd4 ba3.4k sqft5 N Cascade Ct, Banff, AB T1L 1H1For Sale
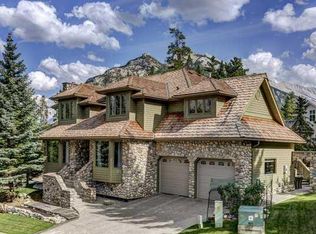 MLS ID #A2298058, Brittney Huerlimann, Associate, Re/Max Key. courtesy of Pillar9 System
 - C$2,850,0007 bd7 ba1.6k sqft311 E Marten St, Banff, AB T1L 0A1For Sale
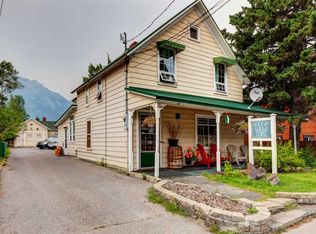 MLS ID #A2337034, Brittney Huerlimann, Associate, Re/Max Key. courtesy of Pillar9 System
 - C$4,600,0005 bd5 ba2.6k sqft118 N Cairns Lndg, Canmore, AB T1W 3J9For Sale
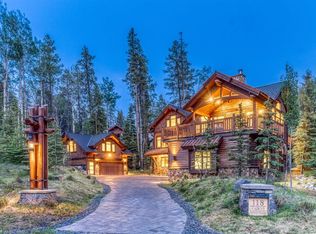 MLS ID #A2285477, Christopher Vincent, Associate, Sotheby's International Realty Canada. courtesy of Pillar9 System
 - C$4,678,5008 bd7 ba3.9k sqft930 S 9th St, Canmore, AB T1W 1Z8For Sale
 MLS ID #A2325433, Ingrid Couillard, Associate, Re/Max Alpine Realty. courtesy of Pillar9 System
