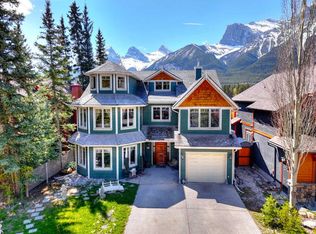
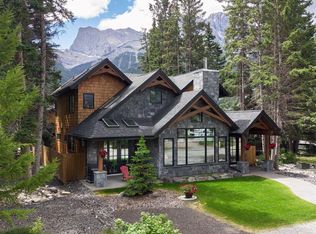
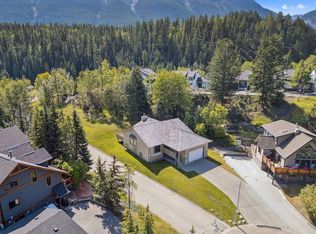
South Canmore home with garage footsteps the Bow River. Four bedroom, three bathroom home situated on a desirable, tree lined street in South Canmore. One of the Bow Valley’s most sought after neighbourhoods, the area offers an exceptional location and properties like this present a unique opportunity. Well maintained by original owners featuring a functional floor plan, double car attached garage and spacious back yard along with spectacular mountain views from every side. The main level offers an inviting open concept layout, with a large kitchen, dining and living room complete with a cozy wood burning fireplace. Wood panelled vaulted ceilings enhance the warm mountain cabin character, while a rear deck provides generous outdoor space to enjoy the stunning surroundings. The primary bedroom has its own spacious deck along with an ensuite and large walk in closet. Three more bedrooms, a family room and grand loft complete the home. The flat lot is located on a low density street a short walk to Main Street, the Bow River and trails.
For sale
C$2,850,000
609 W 2nd St, Canmore, AB T1W 2K2
4beds
2,979sqft
Single Family Residence
Built in 1997
6,534 Square Feet Lot
$-- Zestimate®
C$957/sqft
C$-- HOA
What's special
Desirable tree lined streetFunctional floor planDouble car attached garageInviting open concept layoutLarge kitchenCozy wood burning fireplaceWood panelled vaulted ceilings
- 20 hours
- 14
- 1
Zillow last checked:
Listing updated:
Listed by:
Dan Sparks, Associate,
Century 21 Nordic Realty,
Olga Beres, Associate,
Century 21 Nordic Realty
Source: courtesy of Pillar9 System,MLS®#: A2341017 Originating MLS®#: Alberta West Realtors Association
Originating MLS®#: Alberta West Realtors AssociationFacts & features
Interior
Bedrooms & bathrooms
- Bedrooms: 4
- Bathrooms: 3
- Full bathrooms: 3
Bedroom
- Level: Main
- Dimensions: 9`7" x 11`11"
Bedroom
- Level: Main
- Dimensions: 11`5" x 12`1"
Other
- Level: Second
- Dimensions: 11`6" x 18`5"
Bedroom
- Level: Second
- Dimensions: 12`8" x 10`3"
Other
- Level: Main
- Dimensions: 0`0" x 0`0"
Other
- Level: Second
- Dimensions: 0`0" x 0`0"
Other
- Level: Second
- Dimensions: 0`0" x 0`0"
Dining room
- Level: Second
- Dimensions: 7`5" x 10`6"
Family room
- Level: Main
- Dimensions: 12`7" x 16`5"
Kitchen
- Level: Second
- Dimensions: 14`0" x 14`6"
Living room
- Level: Second
- Dimensions: 18`0" x 18`5"
Loft
- Level: Upper
- Dimensions: 30`9" x 20`11"
Heating
- Forced Air
Cooling
- None
Appliances
- Included: Dishwasher, Dryer, Range Hood, Refrigerator, Stove(s), Washer
- Laundry: Laundry Room
Features
- Ceiling Fan(s), Closet Organizers, Open Floorplan, Vaulted Ceiling(s), Walk-In Closet(s)
- Flooring: Carpet, Hardwood, Tile
- Basement: Crawl Space
- Number of fireplaces: 1
- Fireplace features: Wood Burning
Interior area
- Total interior livable area: 2,979 sqft
Video & virtual tour
Property
Parking
- Total spaces: 4
- Parking features: Double Garage Attached
- Attached garage spaces: 2
Features
- Levels: 2 and Half Storey
- Stories: 1
- Patio & porch: Deck, Patio
- Exterior features: Other
- Fencing: None
- Frontage length: 15.24M 50`0"
Lot
- Size: 6,534 Square Feet
- Features: Rectangular Lot, Treed
Details
- Parcel number: 113592053
- Zoning: R1
Construction
Type & style
- Home type: SingleFamily
- Property subtype: Single Family Residence
Materials
- Wood Siding
- Foundation: Concrete Perimeter
- Roof: Asphalt Shingle
Condition
- New construction: No
- Year built: 1997
Community & HOA
Community
- Subdivision: South Canmore
HOA
- Has HOA: No
Location
- Region: Canmore
Financial & listing details
- Price per square foot: C$957/sqft
- Date on market: 8/28/2026
- Inclusions: N/A
Price history
Price history is unavailable.
Public tax history
Tax history is unavailable.
Climate risks
Neighborhood: T1W
Nearby schools
GreatSchools rating
No schools nearby
We couldn't find any schools near this home.

Similar homes
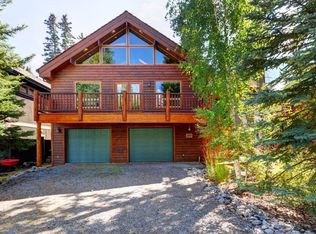
- C$2,850,0004 bd3 ba2.9k sqft609 2nd St, Canmore, AB T1W 2K2For Sale
 Century 21 Canada
 - C$2,650,0003 bd4 ba2.5k sqft617 7th Ave, Canmore, AB T1W 2H5For Sale
 MLS ID #A2337861, Joseph Buggie, Associate, Royal Lepage Benchmark. courtesy of Pillar9 System
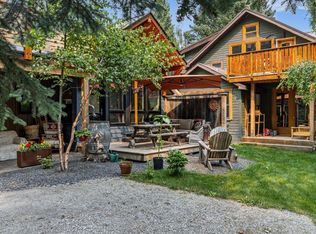
 - C$3,000,0005 bd4 ba2.4k sqft132 NE Rundle Cres #A, Canmore, AB T1W 2L6For Sale
 MLS ID #A2333479, Geoff Hilhorst, Associate, Grassroots Realty Group . courtesy of Pillar9 System
 - C$2,195,0004 bd3 ba1.6k sqft106 NW Rummel Pl, Canmore, AB T1W 2N4For Sale
 MLS ID #A2338337, Robert Cote, Associate Broker, Re/Max House Of Real Estate. courtesy of Pillar9 System
