The hardest thing to find in Canmore is not a house. It is a position. Finished homes come to market every month; land in the town core almost never does, and a lot backing onto Policeman's Creek may come up once in a generation. That is what this is. A 5,375 sq ft lot on the quiet curve of Pinewood Crescent, the creek and its walking path behind the trees at the back, no neighbours behind you, and Main Street's shops and cafés a short walk from the door. Stand at the back of the lot and the town disappears. Step out the front and everything you need is minutes away. Most buyers only get land like this by paying for someone else's finished home on top of it. Here, you buy the position first and decide the rest on your terms. The 1980 home is solid and straightforward, with straight walls, a practical layout, and large living room windows already aimed at the mountains, so you have real options: move in and take your time, hold it, or renovate and add on to create one of the premier properties on the street. A 1 car garage with workshop space earns its keep through every stage. However you approach it, the fundamentals do not change. One of the best lots in town. One of the best locations in town. And a structure sound enough to carry your plans, whatever their scale or schedule. Chances like this pass quietly between owners and are gone for decades. If you have been waiting for the land rather than the house, this is the one to see in person. Book your private showing.
For sale
C$1,499,000
14 NE Pinewood Cres, Canmore, AB T1W 1P8
3beds
1,715sqft
Single Family Residence
Built in 1980
5,227 Square Feet Lot
$-- Zestimate®
C$874/sqft
C$-- HOA
What's special
Practical layout
- 1 day
- 25
- 0
Zillow last checked:
Listing updated:
Listed by:
Colby Genoway, Associate,
Maxwell Capital Realty,
Devin Stephens, Associate,
Maxwell Capital Realty
Source: courtesy of Pillar9 System,MLS®#: A2339689 Originating MLS®#: Calgary
Originating MLS®#: CalgaryFacts & features
Interior
Bedrooms & bathrooms
- Bedrooms: 3
- Bathrooms: 3
- Full bathrooms: 2
- 1/2 bathrooms: 1
Bedroom
- Level: Main
- Dimensions: 14`4" x 11`2"
Bedroom
- Level: Third
- Dimensions: 11`3" x 17`11"
Other
- Level: Third
- Dimensions: 15`4" x 17`10"
Other
- Level: Main
- Dimensions: 10`11" x 5`10"
Other
- Level: Third
- Dimensions: 5`0" x 4`11"
Other
- Level: Third
- Dimensions: 9`0" x 7`11"
Dining room
- Level: Second
- Dimensions: 8`5" x 11`7"
Other
- Level: Basement
- Dimensions: 14`2" x 17`0"
Other
- Level: Basement
- Dimensions: 3`7" x 3`1"
Kitchen
- Level: Second
- Dimensions: 10`4" x 8`2"
Kitchen
- Level: Basement
- Dimensions: 18`1" x 9`10"
Living room
- Level: Second
- Dimensions: 14`3" x 17`6"
Storage
- Level: Main
- Dimensions: 6`8" x 9`1"
Heating
- Forced Air
Cooling
- Other
Appliances
- Included: Dishwasher, Dryer, Electric Stove, Refrigerator, Washer
- Laundry: In Unit
Features
- Sauna, Vaulted Ceiling(s)
- Flooring: Carpet, Linoleum
- Basement: Full
- Number of fireplaces: 1
- Fireplace features: Living Room, Wood Burning
Interior area
- Total interior livable area: 1,715 sqft
- Finished area above ground: 1,207
- Finished area below ground: 188
Property
Parking
- Total spaces: 2
- Parking features: Single Garage Attached
- Attached garage spaces: 1
Features
- Levels: 4 Level Split
- Stories: 1
- Patio & porch: Balcony(s)
- Exterior features: Balcony, Dog Run
- Fencing: None
- Has view: Yes
- Frontage length: 0.00M 0`0"
Lot
- Size: 5,227 Square Feet
- Features: Low Maintenance Landscape, Pie Shaped Lot, Treed, Views
Details
- Parcel number: 113591335
- Zoning: R-1
Construction
Type & style
- Home type: SingleFamily
- Property subtype: Single Family Residence
Materials
- Wood Frame, Wood Siding
- Foundation: Concrete Perimeter
- Roof: Cedar Shake
Condition
- New construction: No
- Year built: 1980
Community & HOA
Community
- Features: Other, Sidewalks
- Subdivision: NONE
HOA
- Has HOA: No
Location
- Region: Canmore
Financial & listing details
- Price per square foot: C$874/sqft
- Date on market: 8/28/2026
- Inclusions: N/A
Price history
Price history is unavailable.
Public tax history
Tax history is unavailable.
Climate risks
Neighborhood: T1W
Nearby schools
GreatSchools rating
No schools nearby
We couldn't find any schools near this home.
- C$1,696,5004 bd2 ba1.7k sqft22 SE Pinewood Cres, Canmore, AB T1W1P8For Sale

- C$869,9003 bd2 ba1k sqft1 N Industrial Pl #205A, Canmore, AB T1W1Y1New Construction
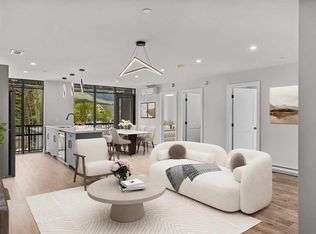
- C$535,0001 bd1 ba585 sqft1 W Industrial Pl #205B, Canmore, AB T1W1Y1For Sale

- C$520,0001 bd1 ba607 sqft1 W Industrial Pl #212B, Canmore, AB T1W1Y1For Sale

Similar homes
- C$1,700,0003 bd2 ba1.1k sqft918 S 15th St, Canmore, AB T1W 1X3For Sale
 MLS ID #A2341100, Karen Greene, Associate, Re/Max Alpine Realty. courtesy of Pillar9 System
 - C$1,696,5004 bd2 ba1.7k sqft22 SE Pinewood Cres, Canmore, AB T1W 1P8For SaleMLS ID #A2335810, Brad Hawker, Associate Broker, Royal Lepage Solutions. courtesy of Pillar9 System
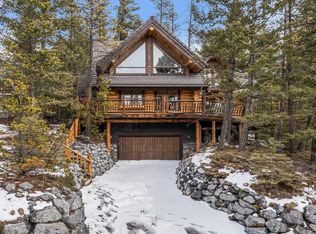
- C$1,999,9003 bd3 ba1.9k sqft11 Aspen Gln, Canmore, AB T1W 1A6For Sale
 Century 21 Canada
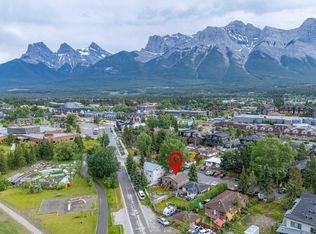
 - C$1,475,0004 bd2 ba1.2k sqft1306 1st Ave, Canmore, AB T1W 1M4For Sale
 Century 21 Canada
