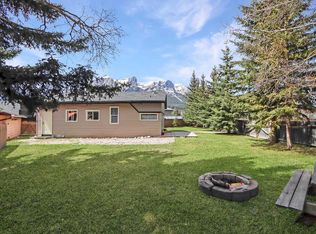
SOUTH CANMORE LOCATION AND REDEVELOPMENT POTENTIAL! Discover the charm of mountain living in this cozy two-bedroom cabin nestled in desirable South Canmore. Bright and inviting, this home offers a warm mountain atmosphere, highlighted by a beautiful wood-burning fireplace featuring a natural stone surround and rustic wood mantel — the perfect place to unwind after a day exploring the Rockies. Situated on a quiet street, the property enjoys an exceptional location just moments from nearby parks, walking and biking trails, and pathways leading to the Bow River. Downtown Canmore, with its vibrant collection of boutique shops, restaurants, and local amenities, is also just a short stroll away. Offering both immediate lifestyle appeal and exciting future potential, this property presents a unique opportunity to enjoy as a charming mountain getaway, comfortable full-time residence, or explore the possibilities of future redevelopment on this R1-zoned site. A rare opportunity to own a property in one of Canmore's most sought-after neighbourhoods, where mountain charm, lifestyle, and future potential come together. Year built is approximate.
For sale
C$2,045,000
605 N 3rd St, Canmore, AB T1W 2H9
2beds
956sqft
Single Family Residence
Built in 1980
6,534 Square Feet Lot
$-- Zestimate®
C$2,139/sqft
C$-- HOA
What's special
Cozy two-bedroom cabinBright and invitingWarm mountain atmosphere
- 7 days
- 39
- 0
Zillow last checked:
Listing updated:
Listed by:
Ingrid Couillard, Associate,
Re/Max Alpine Realty
Source: courtesy of Pillar9 System,MLS®#: A2357561 Originating MLS®#: Calgary
Facts & features
Interior
Bedrooms & bathrooms
- Bedrooms: 2
- Bathrooms: 1
- Full bathrooms: 1
Bedroom
- Level: Main
- Dimensions: 11`8" x 11`1"
Other
- Level: Main
- Dimensions: 11`6" x 13`10"
Other
- Level: Main
- Dimensions: 4`11" x 7`8"
Dining room
- Level: Main
- Dimensions: 9`11" x 7`10"
Kitchen
- Level: Main
- Dimensions: 9`6" x 7`11"
Living room
- Level: Main
- Dimensions: 17`6" x 15`9"
Storage
- Level: Main
- Dimensions: 21`6" x 8`0"
Heating
- Forced Air
Cooling
- None
Appliances
- Included: Dishwasher, Dryer, Electric Range, Microwave, Range Hood, Refrigerator, Washer
- Laundry: Common Area, Laundry Room
Features
- Beamed Ceilings, Ceiling Fan(s), Vaulted Ceiling(s)
- Flooring: Carpet, Ceramic Tile, Hardwood
- Basement: Crawl Space
- Number of fireplaces: 1
- Fireplace features: Living Room, Mantle, Masonry, Wood Burning
Interior area
- Total interior livable area: 956 sqft
- Finished area above ground: 956
Property
Parking
- Total spaces: 4
- Parking features: Double Garage Detached
- Garage spaces: 2
Features
- Levels: One
- Stories: 1
- Patio & porch: Deck, Front Porch, Wrap Around
- Exterior features: None
- Fencing: None
- Has view: Yes
- Frontage length: 15.24M 50`0"
Lot
- Size: 6,534 Square Feet
- Features: Back Lane, Back Yard, Front Yard, Landscaped, Low Maintenance Landscape, Views
Details
- Parcel number: 113554136
- Zoning: R1
Construction
Type & style
- Home type: SingleFamily
- Architectural style: Bungalow
- Property subtype: Single Family Residence
Materials
- Wood Frame
- Foundation: Concrete Perimeter
- Roof: Asphalt Shingle
Condition
- New construction: No
- Year built: 1980
Community & HOA
Community
- Features: Park, Playground, Sidewalks
- Subdivision: South Canmore
HOA
- Has HOA: No
Location
- Region: Canmore
Financial & listing details
- Price per square foot: C$2,139/sqft
- Date on market: 11/9/2026
- Inclusions: NA
Price history
Price history is unavailable.
Public tax history
Tax history is unavailable.
Climate risks
Neighborhood: T1W
Nearby schools
GreatSchools rating
No schools nearby
We couldn't find any schools near this home.
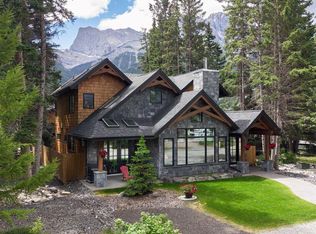
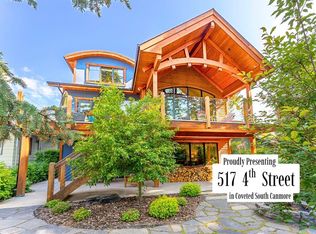
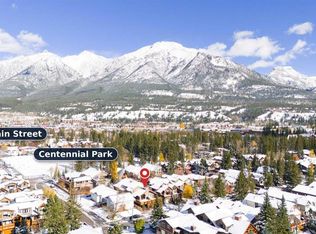
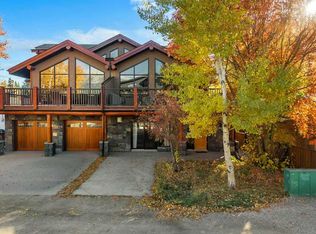
Similar homes
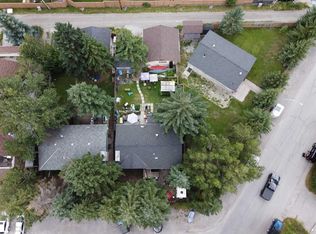
- C$1,948,5002 bd2 ba1k sqft228 NE 17th St, Canmore, AB T1W 1Y8For Sale
 MLS ID #A2257143, Brad Hawker, Associate Broker, Royal Lepage Solutions. courtesy of Pillar9 System
- C$1,948,5003 bd3 ba1.1k sqft1621 NE 1st Ave, Canmore, AB T1W 1M7For Sale
 MLS ID #A2257145, Brad Hawker, Associate Broker, Royal Lepage Solutions. courtesy of Pillar9 System
- C$1,299,0003 bd3 ba961 sqft74 Moraine Rd, Canmore, AB T1W 1J7For Sale
 Century 21 Canada
- C$1,999,9993 bd3 ba1.1k sqft272 SW Three Sisters Dr #B, Canmore, AB T1W 2M7For Sale
 MLS ID #A2313496, Birgit Braier, Associate, Pg Direct Realty Ltd.. courtesy of Pillar9 System
