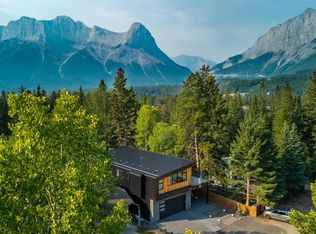
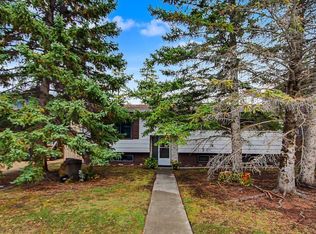
A fantastic opportunity in one of Canmore’s most loved neighborhoods! Situated on a generous 7,913 sq. ft. lot, 810 13th Street offers an exceptional opportunity just a short stroll from downtown Canmore, local shops, restaurants, parks, and trails. Set within an established residential neighborhood, this property offers the charm of a mature community with the convenience of having so much of Canmore right at your doorstep. With R1 zoning and plenty of space to bring your vision to life, this property is ideal for those looking to renovate, build their dream mountain home, or explore future redevelopment possibilities. The substantial lot size provides an exciting canvas to reimagine the property and make the most of everything this wonderful mountain community has to offer. Whether you're looking to put down roots in the Bow Valley, create a home tailored to your lifestyle, or invest in a property with long-term potential, there is plenty to get excited about. Large lots in established neighborhoods are becoming increasingly hard to find, making this a wonderful opportunity to create something truly special in Canmore.
For sale
C$1,810,000
810 S 13th St, Canmore, AB T1W 1W6
3beds
961sqft
Single Family Residence
Built in 1960
7,840 Square Feet Lot
$-- Zestimate®
C$1,883/sqft
C$-- HOA
What's special
Substantial lot size
- 6 days
- 32
- 0
Zillow last checked:
Listing updated:
Listed by:
Dean Cooper, Associate,
Royal Lepage Solutions,
Luke Holland, Associate,
Royal Lepage Solutions
Source: courtesy of Pillar9 System,MLS®#: A2355361 Originating MLS®#: Alberta West Realtors Association
Facts & features
Interior
Bedrooms & bathrooms
- Bedrooms: 3
- Bathrooms: 1
- Full bathrooms: 1
Bedroom
- Level: Main
- Dimensions: 8`0" x 10`1"
Bedroom
- Level: Main
- Dimensions: 11`5" x 8`4"
Other
- Level: Main
- Dimensions: 11`5" x 10`6"
Other
- Level: Main
- Dimensions: 8`0" x 5`1"
Other
- Level: Main
- Dimensions: 7`10" x 16`3"
Other
- Level: Main
- Dimensions: 15`9" x 8`3"
Kitchen
- Level: Main
- Dimensions: 10`11" x 8`3"
Laundry
- Level: Main
- Dimensions: 7`10" x 16`3"
Living room
- Level: Main
- Dimensions: 19`9" x 15`0"
Heating
- Fireplace(s), Forced Air, Natural Gas
Cooling
- None
Appliances
- Included: Electric Range, Freezer, Range Hood, Refrigerator, Washer/Dryer
- Laundry: In Unit, Main Level
Features
- No Smoking Home
- Flooring: Carpet, Ceramic Tile
- Basement: Crawl Space
- Number of fireplaces: 1
- Fireplace features: Living Room, Wood Burning
Interior area
- Total interior livable area: 961 sqft
- Finished area above ground: 961
Video & virtual tour
Property
Parking
- Total spaces: 2
- Parking features: Parking Pad
- Has uncovered spaces: Yes
Features
- Levels: One
- Stories: 1
- Patio & porch: Balcony(s)
- Exterior features: Private Entrance, Private Yard
- Fencing: None
- Frontage length: 18.29M 60`0"
Lot
- Size: 7,840 Square Feet
- Features: Back Lane, Back Yard, Front Yard, Level, Rectangular Lot
Details
- Parcel number: 113633782
- Zoning: R1
Construction
Type & style
- Home type: SingleFamily
- Architectural style: Bungalow
- Property subtype: Single Family Residence
Materials
- Wood Frame, Wood Siding
- Foundation: Block
- Roof: Asphalt Shingle
Condition
- New construction: No
- Year built: 1960
Community & HOA
Community
- Subdivision: Lions Park
HOA
- Has HOA: No
Location
- Region: Canmore
Financial & listing details
- Price per square foot: C$1,883/sqft
- Date on market: 10/28/2026
- Inclusions: N/A
Price history
Price history is unavailable.
Public tax history
Tax history is unavailable.
Climate risks
Neighborhood: T1W
Nearby schools
GreatSchools rating
No schools nearby
We couldn't find any schools near this home.

Similar homes
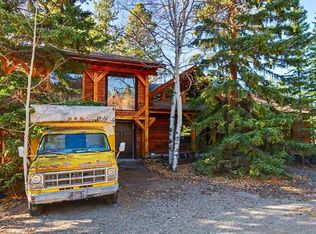
- C$1,655,0003 bd2 ba1.1k sqft918 S 15th St, Canmore, AB T1W 1X3For Sale
 MLS ID #A2341100, Karen Greene, Associate, Re/Max Alpine Realty. courtesy of Pillar9 System
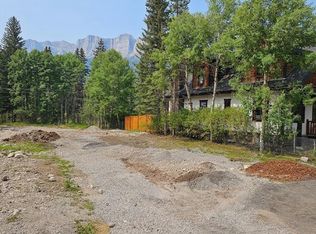
- C$1,948,5003 bd3 ba1.1k sqft1621 NE 1st Ave, Canmore, AB T1W 1M7For Sale
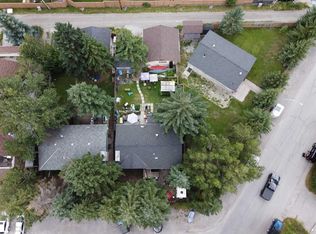 MLS ID #A2257145, Brad Hawker, Associate Broker, Royal Lepage Solutions. courtesy of Pillar9 System
- C$1,599,0004 bd3 ba1.2k sqft1404 10th Ave, Canmore, AB T1W 1W2For Sale
 Century 21 Canada
- C$1,599,0004 bd3 ba1.2k sqft1404 S 10th Ave, Canmore, AB T1W 1W2For Sale
 MLS ID #A2346668, Dan Sparks, Associate, Century 21 Nordic Realty. courtesy of Pillar9 System
