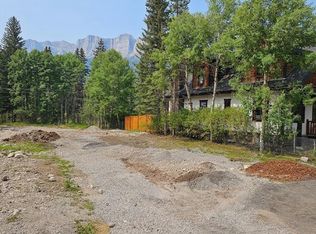
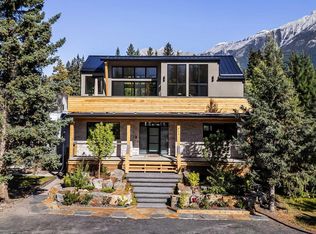
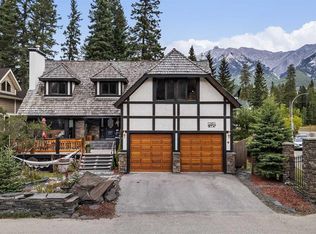
RARE DOUBLE LOT OPPORTUNITY ON A CORNER LOT IN THE HEART OF CANMORE! An exceptional opportunity to own two adjoining parcels at 901 & 905 15th Street, offering a unique combination of land value and an existing post-and-beam residence. Situated in an established Canmore neighbourhood, this property features a distinctive post-and-beam home that has never been occupied. The home has undergone final inspection; however, an occupancy permit has not been issued. The property consists of two separately assessed lots, with the Town of Canmore issuing two individual property tax bills. This rare double-lot offering presents an exciting opportunity for buyers looking to complete the existing residence, explore future possibilities, or secure a substantial landholding in one of Canmore’s desirable residential neighbourhoods. Any future development, subdivision, or redevelopment potential is subject to municipal approvals and applicable land use regulations. A unique opportunity to acquire a double parcel in Canmore.
New construction
C$3,270,000
901 S 15th St, Canmore, AB T1W 1X2
3beds
2,107sqft
Single Family Residence
Built in 2019
0.3 Acres Lot
$-- Zestimate®
C$1,552/sqft
C$-- HOA
What's special
Post-and-beam residenceCorner lot
- 9 days
- 51
- 2
Zillow last checked:
Listing updated:
Listed by:
Brittney Huerlimann, Associate,
Re/Max Key
Source: courtesy of Pillar9 System,MLS®#: A2353381 Originating MLS®#: Alberta West Realtors Association
Facts & features
Interior
Bedrooms & bathrooms
- Bedrooms: 3
- Bathrooms: 2
- Full bathrooms: 2
Bedroom
- Level: Main
- Dimensions: 11`3" x 11`4"
Bedroom
- Level: Main
- Dimensions: 14`10" x 9`7"
Other
- Level: Main
- Dimensions: 12`1" x 14`9"
Other
- Level: Main
- Dimensions: 9`0" x 7`7"
Other
- Level: Main
- Dimensions: 6`7" x 6`4"
Other
- Level: Main
- Dimensions: 10`1" x 8`8"
Dining room
- Level: Main
- Dimensions: 13`7" x 10`9"
Foyer
- Level: Main
- Dimensions: 8`10" x 6`6"
Kitchen
- Level: Main
- Dimensions: 13`4" x 11`5"
Laundry
- Level: Main
- Dimensions: 5`1" x 6`4"
Living room
- Level: Main
- Dimensions: 12`10" x 15`7"
Loft
- Level: Second
- Dimensions: 23`8" x 19`10"
Loft
- Level: Second
- Dimensions: 9`9" x 21`5"
Walk in closet
- Level: Main
- Dimensions: 1`9" x 6`4"
Walk in closet
- Level: Main
- Dimensions: 1`10" x 4`0"
Heating
- Other
Cooling
- None
Appliances
- Included: None
- Laundry: Laundry Room
Features
- See Remarks
- Flooring: Wood
- Basement: Crawl Space
- Has fireplace: No
Interior area
- Total interior livable area: 2,107 sqft
Property
Parking
- Total spaces: 4
- Parking features: Double Garage Attached
- Attached garage spaces: 2
Features
- Levels: Two,2 Storey
- Stories: 1
- Patio & porch: Balcony(s), See Remarks
- Exterior features: Other
- Fencing: Fenced
- Frontage length: 30.48M 100`0"
Lot
- Size: 0.3 Acres
- Features: Many Trees
Details
- Parcel number: 113573334
- Zoning: R1
Construction
Type & style
- Home type: SingleFamily
- Property subtype: Single Family Residence
Materials
- Wood Frame, Wood Siding
- Foundation: Slab
- Roof: Asphalt Shingle
Condition
- New construction: Yes
- Year built: 2019
Community & HOA
Community
- Subdivision: Lions Park
HOA
- Has HOA: No
Location
- Region: Canmore
Financial & listing details
- Price per square foot: C$1,552/sqft
- Date on market: 10/25/2026
- Inclusions: N/A
Price history
Price history is unavailable.
Public tax history
Tax history is unavailable.
Climate risks
Neighborhood: T1W
Nearby schools
GreatSchools rating
No schools nearby
We couldn't find any schools near this home.


Similar homes
- C$3,195,0006 bd6 ba2.6k sqft1009 N 15th St, Canmore, AB T1W 1V3For Sale
 MLS ID #A2332861, Nadir Khan, Associate, Exp Realty. courtesy of Pillar9 System
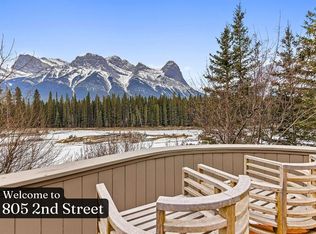
- C$2,890,0004 bd3 ba1.8k sqft805 NW 2nd St, Canmore, AB T1W 2K3For Sale
 MLS ID #A2355442, Jessica Stoner, Associate Broker, Re/Max Alpine Realty. courtesy of Pillar9 System
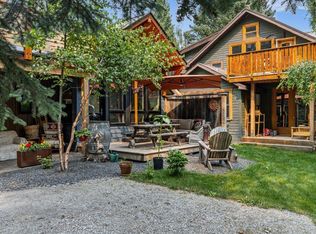
- C$2,850,0005 bd4 ba2.4k sqft132 NE Rundle Cres #A, Canmore, AB T1W 2L6For Sale
 MLS ID #A2333479, Geoff Hilhorst, Associate, Grassroots Realty Group . courtesy of Pillar9 System
- C$2,577,0005 bd4 ba2.4k sqft12 S Woodside Ln, Canmore, AB T1W 1T1For Sale
 MLS ID #A2344983, Pat Zawada, Associate, Century 21 Nordic Realty. courtesy of Pillar9 System
