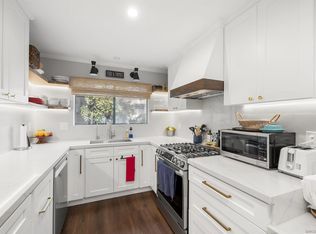
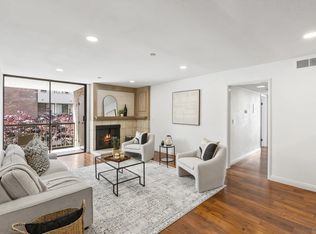
Welcome to 1712 Whaley Ave, a charming townhome tucked away in a quiet, tree-lined neighborhood just moments from everything North Park and South Park have to offer. This spacious 3-bedroom, 2.5-bath home is filled with natural light and offers a peaceful setting that feels surrounded by nature without sacrificing convenience. The move-in ready interior features tasteful updates over the years, beautiful cabinetry, brand-new kitchen appliances, and inviting living spaces throughout. Enjoy multiple outdoor living areas, including a private deck off the primary suite and a spacious patio off the main living area, perfect for relaxing, entertaining, or taking in the lush canyon surroundings. A spacious attached garage provides ample room for parking and storage. One of the community's most unique features is its direct connection to nature. Multiple hiking trails are just steps from your door, including a private canyon trail that leads directly into the heart of South Park, offering easy access to beloved restaurants, coffee shops, boutiques, parks, and neighborhood events without ever needing to get in your car. Tucked away among mature trees and canyon views, the home feels like a private retreat while remaining just minutes from the vibrant energy of both North Park and South Park. The perfect blend of space, nature, walkability, and convenience, don't miss your opportunity to make it yours.
Pending
$899,000
1712 Whaley Ave, San Diego, CA 92104
3beds
1,302sqft
:
Get pre-qualified$6,361/mo
Townhouse
Built in 1988
-- sqft lot
$899,900 Zestimate®
$690/sqft
$430/mo HOA
What's special
Quiet tree-lined neighborhoodTasteful updatesLush canyon surroundingsSpacious attached garagePrivate canyon trailCharming townhomeFilled with natural light
- 51 days |
- 91 |
- 1 |
Likely to sell faster than
Zillow last checked:
Listing updated:
Listed by:
Ana B Barros Fayt DRE #02125791 808-276-7123,
Compass
Source: SDMLS,MLS#: 260014185 Originating MLS: SDMLS
Originating MLS: SDMLSFacts & features
Interior
Bedrooms & bathrooms
- Bedrooms: 3
- Bathrooms: 3
- Full bathrooms: 2
- 1/2 bathrooms: 1
Heating
- Forced Air Unit, Energy Star
Cooling
- Central Forced Air
Appliances
- Included: Dishwasher, Disposal, Dryer, Garage Door Opener, Microwave, Range/Oven, Refrigerator, Washer, 6 Burner Stove, Built In Range, Energy Star Appliances, Freezer, Counter Top
- Laundry: Gas
Features
- Number of fireplaces: 1
- Fireplace features: FP in Living Room
Interior area
- Total structure area: 1,302
- Total interior livable area: 1,302 sqft
Video & virtual tour
Property
Parking
- Total spaces: 2
- Parking features: Attached
- Garage spaces: 2
Features
- Levels: 2 Story
- Stories: 2
- Pool features: Community/Common
- Fencing: Full
- Has view: Yes
- View description: Evening Lights, Valley/Canyon
Details
- Parcel number: 5403330300
Construction
Type & style
- Home type: Townhouse
- Property subtype: Townhouse
Materials
- Stucco
- Roof: Tile/Clay
Condition
- Year built: 1988
Utilities & green energy
- Sewer: Public Sewer
- Water: Meter on Property
Community & HOA
Community
- Features: Pool, Spa/Hot Tub
- Subdivision: South Park (304)
HOA
- Services included: Common Area Maintenance, Exterior (Landscaping), Pest Control
- HOA fee: $430 monthly
- HOA name: 430
Location
- Region: San Diego
Financial & listing details
- Price per square foot: $690/sqft
- Tax assessed value: $276,754
- Annual tax amount: $4,023
- Date on market: 6/11/2026
- Listing terms: Cal Vet,Cash,Conventional,FHA,VA,Other/Remarks
Estimated market value
$899,900
$855,000 - $945,000
$5,319/mo
Price history
| Date | Event | Price |
|---|---|---|
| 6/24/2026 | Pending sale | $899,000$690/sqft |
Source:  SDMLS #260014185 Report a problem SDMLS #260014185 Report a problem | ||
| 6/11/2026 | Listed for sale | $899,000$690/sqft |
Source: SDMLS #260014185 Report a problem | ||
Public tax history
| Year | Property taxes | Tax assessment |
|---|---|---|
| 2025 | $4,023 +19.5% | $276,754 +2% |
| 2024 | $3,367 +2.3% | $271,328 +2% |
| 2023 | $3,292 +2.7% | $266,009 +2% |
| 2022 | $3,205 +0.7% | $260,794 +2% |
| 2021 | $3,183 +1.2% | $255,681 +1% |
| 2020 | $3,145 +2.9% | $253,060 +2% |
| 2019 | $3,057 +5.8% | $248,099 +2% |
| 2018 | $2,889 +2.4% | $243,235 +2% |
| 2017 | $2,821 +1.7% | $238,467 +2% |
| 2016 | $2,775 +1.5% | $233,792 +1.5% |
| 2015 | $2,734 +1.6% | $230,281 +2% |
| 2014 | $2,692 | $225,771 +0.5% |
| 2013 | -- | $224,752 +2% |
| 2012 | -- | $220,346 +2% |
| 2011 | -- | $216,026 +0.8% |
| 2010 | -- | $214,412 -0.2% |
| 2009 | -- | $214,923 +2% |
| 2008 | -- | $210,710 +2% |
| 2007 | -- | $206,579 +2% |
| 2006 | -- | $202,530 +2% |
| 2005 | -- | $198,560 +2% |
| 2004 | -- | $194,668 +1.9% |
| 2003 | -- | $191,101 +2% |
| 2002 | -- | $187,355 +2% |
| 2001 | -- | $183,683 |
Find assessor info on the county website
Monthly payment
Est. payment
Payment breakdown
Explore the cost of this home by adjusting the details. Changes won't be saved.Climate risks
Neighborhood: South Park
Nearby schools
GreatSchools rating
- 10/10McKinley Elementary SchoolGrades: K-5Distance: 1 mi
- 4/10Roosevelt International Middle SchoolGrades: 6-8Distance: 2.1 mi
- 6/10San Diego High SchoolGrades: 9-12Distance: 1.8 mi
- $934,5003 bd2 ba1.3k sqft1714 Whaley Ave, San Diego, CA 92104Off Market
- $890,5003 bd2 ba1.3k sqft1708 Whaley Ave, San Diego, CA 92104Off Market
- $950,0003 bd3 ba1.3k sqft1726 Whaley Ave, San Diego, CA 92104Sold
- $888,4003 bd2 ba1.3k sqft1706 Whaley Ave, San Diego, CA 92104Off Market
- $861,3003 bd3 ba1.3k sqft1724 Whaley Ave, San Diego, CA 92104Off Market
- $---- bd-- ba-- sqftGregory St, San diego, CA 92102Off Market
- $1,014,0003 bd2 ba1.3k sqft1718 Whaley Ave, San Diego, CA 92104Off Market
- $1,007,8003 bd2 ba1.3k sqft1720 Whaley Ave, San Diego, CA 92104Off Market
A local agent can set up tours, give advice and negotiate with sellers.
Similar homes
- $--3 bd2 ba1.4k sqft5404 Olive St #C, San Diego, CA 92105Auction
 Auction.com 2
 - $778,9953 bd2 ba1.3k sqftBay Ridge, San Diego, CA 92105For Sale
 MLS ID #260016403, Richard T Woods, Woods Real Estate Services Inc. SDMLS
 - $950,0003 bd2 ba1.4k sqft1641 31st St, San Diego, CA 92102For Sale
 MLS ID #260016425, Jim Nelson, Coldwell Banker West. SDMLS
 - $925,0003 bd2 ba1.6k sqftMarina Park, San Diego, CA 92101For Sale
 MLS ID #260016043, Jeffrey Sill, Compass. SDMLS
 - $979,0003 bd3 ba1.4k sqft2625 Villas Way, San Diego, CA 92108For SaleMLS ID #260013631, Jessica Nguyen, HomeSmart Realty West. SDMLS
- $874,9994 bd3 ba1.5k sqftNob Hill, San Diego, CA 92123For SaleMLS ID #260016642, David Hussain, Real Broker. SDMLS
- $949,0003 bd4 ba1.7k sqftEscala in Mission Valley, San Diego, CA 92108For SaleMLS ID #260007234, Charles N Wheeler, Redfin Corporation. SDMLS
- $715,0002 bd2 ba1k sqftPark Robinson, San Diego, CA 92103For SaleMLS ID #260018428, Seth OByrne, Compass. SDMLS
- $649,0002 bd2 ba1k sqftUptown Villa East, San Diego, CA 92104For SaleMLS ID #260018438, Madeline Foley, Costa Modern Properties. SDMLS
- $875,0003 bd3 ba1.6k sqft9720 Avenida Colino, Spring Valley, CA 91977For SaleMLS ID #260018494, Charles N Wheeler, Redfin Corporation. SDMLS
- $875,0002 bd3 ba1k sqftWoodlands South, La Jolla, CA 92037For SaleMLS ID #260014762, Greg Cummings, Compass. SDMLS
- $899,9003 bd2 ba1.2k sqft1880 Hanford Dr, San Diego, CA 92111For SaleMLS ID #260016151, Rachel R Wilkins, Innovate Realty, Inc.. SDMLS
- $799,0003 bd3 ba1.6k sqftThe Cottages, San Diego, CA 92119For SaleMLS ID #260018402, Jeff Rosa, Market Real Estate. SDMLS
- $789,0002 bd3 ba1k sqftSea Colony, San Diego, CA 92107For SaleMLS ID #260013747, Lindsey Gates, Compass. SDMLS
- $779,9003 bd3 ba1.3k sqftAspire- Encore, Chula Vista, CA 91910For SaleMLS ID #260018515, LJ Woodard, One Percent Listing Group, Inc. SDMLS
- $888,0002 bd2 ba1.3k sqftCape La Jolla, La Jolla, CA 92037For SaleMLS ID #260018009, Feng Liang, House in SD Inc.. SDMLS
- $869,0003 bd3 ba1.9k sqftPacific Bluffs, San Diego, CA 92111For SaleMLS ID #260018110, Diana S Chapman, RE/MAX Pacific. SDMLS
- $639,0003 bd2 ba1.1k sqftThe Woodlands, San Diego, CA 92119For SaleMLS ID #260018024, Katie Gouletas, Redfin. SDMLS
- $926,9992 bd3 ba1.2k sqftNorth Locust Condos, San Diego, CA 92106For SaleMLS ID #260015579, Shawn Couch, VIP Premier Realty Corp. SDMLS
- $825,0003 bd2 ba1.3k sqft5316 Roswell St, San Diego, CA 92114For SaleMLS ID #260013545, Patrick Cohen, Coldwell Banker Realty. SDMLS
Local buyer's agents are ready to help
