Welcome home to Reunion! Enjoy a morning coffee or evening beverage on the spacious front porch. Enter the bright front room vaulted ceilings which can be used as a living room or formal dining room boasting new hardwood floors. Entertain in the back of the house in the large open kitchen featuring newer stainless appliances including a double oven, tile sink, reverse osmosis under the sink, casual eating space and oversized living room. Grab the drinks and head out back to relax, grill or play in the fully fenced backyard with patio and grass area. The main floor is finished off with a large bedroom and a three quarter bathroom with dual access to the living areas and bedroom. Upstairs you can find a primary bedroom with dual closets and a tranquil five-piece bathroom. Three additional bedrooms and a laundry room located upstairs as well as a full bathroom with spacious linen closet. Unfinished basement provides opportunity to use and finish as desired. Seller owned solar panels reduce utility costs. The sellers have meticulously cared for the home. In 2024 new interior paint, 2021 new windows, 2022 new attic insulation, 2018 new water heater, 2020 new A/C, 2018 new furnace, 2021 new stainless appliances. Concrete/tile roof. Two and a half car garage provides ample storage space. Reunion is a bustling community with walking trails, acres of parks, a fitness center, a tennis/pickleball court, TWO pools, and a coffee house with the best views ever. Loads of activities to build community including Summer fireworks, movie nights, sports and more. Two Elementary schools and one K-8 charter school are located directly in the community. Easy access to DIA, E470, I76 and Hwy 85. Low HOA fees for all you get! Don't miss this great opportunity to own this beautiful home! Check out our 3-D tour here: https://my.matterport.com/show/?m=NPHMkuY3ZQn&play=1&help=2&
Sold for $540,000
$540,000
17120 E 104th Place, Commerce City, CO 80022
5beds
2,792sqft
Single Family Residence
Built in 2004
7,815 Square Feet Lot
$528,500 Zestimate®
$193/sqft
$3,328 Estimated rent
Home value
$528,500
$502,000 - $555,000
$3,328/mo
Zestimate® history
Owner options
List your home for rent
$3,328/mo
Rent Zestimate®
Find your next renter with Zillow Rental Manager. Plus, with online applications, you can quickly screen prospective tenants – for free.
$3,328/mo
Rent Zestimate®
Refinance and save
$3,346/mo
Est. payment
Refinancing to a lower rate could help reduce your monthly payments and save thousands over the life of the loan.
$3,346/mo
Est. payment
Explore your selling options
Work with a Zillow partner agent
Leverage their expertise and Zillow's premium Showcase listings to get your home seen by more buyers.
Get startedList with your own agent
Get your home in front of millions of buyers by listing it on Zillow.
Learn how to do itSell it yourself
Take full control of how buyers see your home on Zillow by listing For Sale by Owner (FSBO).
List your homeWhat's special
Zillow last checked:
Listing updated:
Listed by:
Amy Ryan 720-466-3808,
Amy Ryan Group,
Heather Teague 303-601-3241,
Amy Ryan Group
Bought with:
Brent Crawford, 100056369
Century 21 Signature Realty North, Inc.
Source: REcolorado as distributed by MLS GRID,MLS#: 2240850
Facts & features
Interior
Bedrooms & bathrooms
- Bedrooms: 5
- Bathrooms: 3
- Full bathrooms: 2
- 3/4 bathrooms: 1
- Main level bathrooms: 1
- Main level bedrooms: 1
Primary bedroom
- Level: Upper
Bedroom
- Level: Main
Bedroom
- Level: Upper
Bedroom
- Level: Upper
Bedroom
- Level: Upper
Primary bathroom
- Level: Upper
Bathroom
- Level: Main
Bathroom
- Level: Upper
Family room
- Level: Main
Kitchen
- Level: Main
Laundry
- Level: Upper
Living room
- Level: Main
Heating
- Forced Air
Cooling
- Central Air
Appliances
- Included: Disposal, Double Oven, Dryer, Gas Water Heater, Humidifier, Microwave, Refrigerator, Washer, Water Purifier
Features
- Eat-in Kitchen, Five Piece Bath, Kitchen Island, Open Floorplan, Pantry, Smart Thermostat, Tile Counters, Vaulted Ceiling(s), Walk-In Closet(s)
- Flooring: Carpet, Wood
- Basement: Partial,Unfinished
- Number of fireplaces: 1
- Fireplace features: Family Room, Gas
Interior area
- Total structure area: 2,792
- Total interior livable area: 2,792 sqft
- Finished area above ground: 2,192
- Finished area below ground: 0
Property
Parking
- Total spaces: 2
- Parking features: Concrete, Oversized
- Attached garage spaces: 2
Features
- Levels: Two
- Stories: 2
- Patio & porch: Front Porch, Patio
- Exterior features: Private Yard, Rain Gutters
- Fencing: Full
- Has view: Yes
- View description: Mountain(s)
Lot
- Size: 7,815 Square Feet
- Features: Greenbelt, Sprinklers In Front, Sprinklers In Rear
Details
- Parcel number: R0144072
- Special conditions: Standard
Construction
Type & style
- Home type: SingleFamily
- Property subtype: Single Family Residence
Materials
- Cement Siding, Frame
- Roof: Concrete
Condition
- Year built: 2004
Details
- Builder name: Richmond American Homes
Utilities & green energy
- Sewer: Public Sewer
- Water: Public
- Utilities for property: Cable Available, Electricity Connected, Natural Gas Connected
Community & HOA
Community
- Security: Video Doorbell
- Subdivision: Reunion
HOA
- Has HOA: Yes
- Amenities included: Clubhouse, Fitness Center, Park, Playground, Pool, Tennis Court(s), Trail(s)
- Services included: Maintenance Grounds, Recycling, Trash
- HOA fee: $110 quarterly
- HOA name: Reunion
- HOA phone: 303-420-4433
Location
- Region: Commerce City
Financial & listing details
- Price per square foot: $193/sqft
- Tax assessed value: $521,000
- Annual tax amount: $7,032
- Date on market: 8/23/2024
- Listing terms: Cash,Conventional,FHA,VA Loan
- Exclusions: Seller's Personal Property.
- Ownership: Individual
- Electric utility on property: Yes
Price history
| Date | Event | Price |
|---|---|---|
| 11/22/2024 | Sold | $540,000-1.8%$193/sqft |
Source:  REcolorado as distributed by MLS GRID #2240850 Report a problem REcolorado as distributed by MLS GRID #2240850 Report a problem | ||
| 10/24/2024 | Pending sale | $550,000$197/sqft |
Source: REcolorado as distributed by MLS GRID #2240850 Report a problem | ||
| 10/11/2024 | Price change | $550,000-3.5%$197/sqft |
Source: REcolorado as distributed by MLS GRID #2240850 Report a problem | ||
| 9/20/2024 | Price change | $569,999-0.9%$204/sqft |
Source: REcolorado as distributed by MLS GRID #2240850 Report a problem | ||
| 8/23/2024 | Listed for sale | $575,000+88.5%$206/sqft |
Source: REcolorado as distributed by MLS GRID #2240850 Report a problem | ||
| 5/5/2015 | Sold | $305,000+15.5%$109/sqft |
Source: Public Record Report a problem | ||
| 3/20/2015 | Sold | $264,000+28.2%$95/sqft |
Source: Public Record Report a problem | ||
| 7/11/2008 | Sold | $206,000-17.6%$74/sqft |
Source: Public Record Report a problem | ||
| 2/26/2008 | Listing removed | $250,000$90/sqft |
Source: RealBird Report a problem | ||
| 10/26/2007 | Listed for sale | $250,000-4.9%$90/sqft |
Source: RealBird Report a problem | ||
| 4/20/2004 | Sold | $262,796$94/sqft |
Source: Public Record Report a problem | ||
Public tax history
| Year | Property taxes | Tax assessment |
|---|---|---|
| 2025 | $7,055 +0.3% | $32,560 -12% |
| 2024 | $7,032 +16.1% | $37,000 |
| 2023 | $6,059 +2.2% | $37,000 +34.7% |
| 2022 | $5,931 | $27,470 -2.8% |
| 2021 | -- | $28,260 +5.8% |
| 2020 | $5,555 | $26,720 -0.2% |
| 2019 | $5,555 +4.8% | $26,770 +9.3% |
| 2018 | $5,302 | $24,490 |
| 2017 | $5,302 | $24,490 +21.9% |
| 2016 | -- | $20,090 |
| 2015 | $4,091 | $20,090 +23.9% |
| 2014 | -- | $16,210 |
| 2013 | -- | $16,210 -8.7% |
| 2012 | -- | $17,750 |
| 2011 | -- | $17,750 -8.3% |
| 2010 | -- | $19,350 |
| 2009 | -- | $19,350 +0.4% |
| 2008 | -- | $19,280 -0.1% |
| 2007 | -- | $19,290 -3.1% |
| 2006 | -- | $19,900 |
| 2005 | -- | $19,900 +201.1% |
| 2004 | -- | $6,610 +5.1% |
| 2003 | $2 | $6,290 |
Find assessor info on the county website
Neighborhood: 80022
Nearby homes
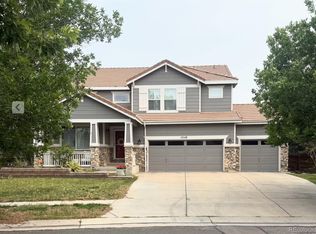
- $525,0004 bd3 ba2.7k sqft17110 E 104th Pl, Commerce City, CO 80022For Sale
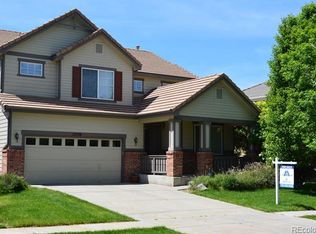
- $601,0005 bd4 ba3.5k sqft17140 E 104th Pl, Commerce City, CO 80022Off Market

- $528,3004 bd3 ba2.7k sqft17150 E 104th Pl, Commerce City, CO 80022Off Market
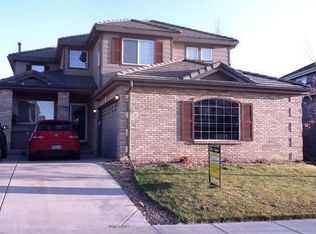
- $547,4005 bd3 ba2.6k sqft17080 E 104th Pl, Commerce City, CO 80022Off Market
- $566,5004 bd3 ba3.1k sqft17121 E 104th Pl, Commerce City, CO 80022Off Market
- $556,7003 bd3 ba3k sqft10437 Pitkin St, Commerce City, CO 80022Off Market
- $525,6005 bd2 ba2.6k sqft17141 E 104th Pl, Commerce City, CO 80022Off Market
- $530,6005 bd3 ba2.5k sqft17160 E 104th Pl, Commerce City, CO 80022Off Market
Nearby schools
GreatSchools rating
- 5/10Reunion Elementary SchoolGrades: PK-5Distance: 0.8 mi
- 1/10Otho E Stuart Middle SchoolGrades: 6-8Distance: 0.8 mi
- 5/10Prairie View High SchoolGrades: 9-12Distance: 3.5 mi
Schools provided by the listing agent
- Elementary: Reunion
- Middle: Otho Stuart
- High: Prairie View
- District: School District 27-J
Source: REcolorado as distributed by MLS GRID. This data may not be complete. We recommend contacting the local school district to confirm school assignments for this home.
Get a cash offer in 3 minutes
Find out how much your home could sell for in as little as 3 minutes with a no-obligation cash offer.
Estimated market value
$528,500
Get a cash offer in 3 minutes
Find out how much your home could sell for in as little as 3 minutes with a no-obligation cash offer.
Estimated market value
$528,500
- Colorado
- Adams County
- Commerce City
- 80022
- 17120 E 104th Place
Nearby cities
Nearby zip codes
Other Commerce City Topics
