Skip main navigation
Sold for $736,600
  • $736,600

    17120 Lipan Drive, Broomfield, CO 80023

    3beds
    4,411sqft
    Single Family Residence
    Built in 2018
    7,475 Square Feet Lot
    $710,300 Zestimate®
    $167/sqft
    $3,951 Estimated rent

    Home value

    $710,300

    $661,000 - $767,000

    $3,951/mo

    Zestimate® history
    Loading
    Loading...

    Owner options

    List your home for rent

    $3,951/mo

    Rent Zestimate®

    Find your next renter with Zillow Rental Manager. Plus, with online applications, you can quickly screen prospective tenants – for free.

    Learn more

    $3,951/mo

    Rent Zestimate®

    Refinance and save

    $4,376/mo

    Est. payment

    Refinancing to a lower rate could help reduce your monthly payments and save thousands over the life of the loan.

    See today's rates

    $4,376/mo

    Est. payment

    Explore your selling options

    Work with a Zillow partner agent

    Leverage their expertise and Zillow's premium Showcase listings to get your home seen by more buyers.

    Get started

    List with your own agent

    Get your home in front of millions of buyers by listing it on Zillow.

    Learn how to do it

    Sell it yourself

    Take full control of how buyers see your home on Zillow by listing For Sale by Owner (FSBO).

    List your home

    What's special

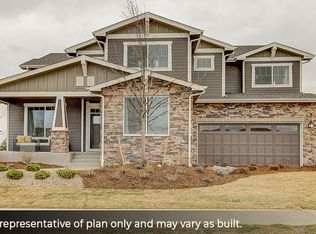
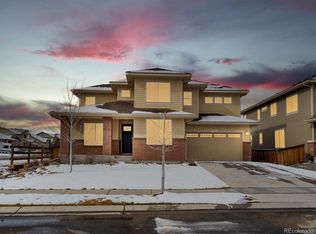
    beautifully designed ranch home sits on a desirable corner lot backing to an open greenway, with a professionally landscaped yard, covered patio, and private lower-level seating area for year-round enjoyment. This home is equipped with solar panels (owned and included in the sale) and a oversized garage with an EV charger. Inside, the main-level Primary suite provides a relaxing retreat, while the open floor plan makes entertaining effortless. The gourmet kitchen boasts upgraded off-white cabinetry, a large granite countertop island, induction cooktop, stainless steel appliances, a coffee bar and a homework station. Additional spaces include a home office, formal dining room, and main-level laundry room with utility sink and built-in lifts to raise the washer and dryer. The partially finished basement extends the living space with a spacious bedroom, full bathroom and large family room, ideal for guests. There's also a very large in doors work shop area, a handyman's dream. Located in sought-after North Broomfield, this home is surrounded by parks, playgrounds, and trails. All the new shopping creates the perfect blend of comfort, convenience, and outdoor living.

    Zillow last checked:

    Listing updated:

    Listed by:

    Marc Jandro 303-875-7666 marcjandro@gmail.com,

    RE/MAX Momentum

    Bought with:

    Sharyn Breslin, 40016893

    RE/MAX Alliance-Wadsworth

    Source: REcolorado as distributed by MLS GRID,MLS#: 5660581MLS Logo

    Facts & features

    Interior

    Bedrooms & bathrooms
    • Bedrooms: 3
    • Bathrooms: 4
    • Full bathrooms: 3
    • 1/4 bathrooms: 1
    • Main level bathrooms: 3
    • Main level bedrooms: 2
    Bedroom
    • Description: Carpet
    • Level: Main
    • Area: 231 Square Feet
    • Dimensions: 21 x 11
    Bedroom
    • Description: Carpet
    • Level: Basement
    • Area: 192 Square Feet
    • Dimensions: 16 x 12
    Bathroom
    • Level: Main
    Bathroom
    • Level: Main
    Bathroom
    • Level: Basement
    Other
    • Description: Carpet
    • Level: Main
    • Area: 195 Square Feet
    • Dimensions: 15 x 13
    Other
    • Level: Main
    Dining room
    • Description: Carpet
    • Level: Main
    • Area: 143 Square Feet
    • Dimensions: 13 x 11
    Family room
    • Description: Carpet
    • Level: Basement
    • Area: 682 Square Feet
    • Dimensions: 31 x 22
    Kitchen
    • Description: Wood Flooring
    • Level: Main
    • Area: 180 Square Feet
    • Dimensions: 15 x 12
    Living room
    • Description: Wood Flooring
    • Level: Main
    • Area: 306 Square Feet
    • Dimensions: 18 x 17
    Office
    • Description: Carpet
    • Level: Main
    • Area: 143 Square Feet
    • Dimensions: 13 x 11
    Heating
    • Forced Air
    Cooling
    • Central Air
    Appliances
    • Included: Cooktop, Dishwasher, Disposal, Double Oven, Gas Water Heater, Microwave, Range Hood, Self Cleaning Oven
    Features
    • Built-in Features, Ceiling Fan(s), Eat-in Kitchen, Entrance Foyer, Five Piece Bath, Granite Counters, High Ceilings, Kitchen Island, Laminate Counters, No Stairs, Open Floorplan, Primary Suite, Radon Mitigation System, Smoke Free, Stone Counters, Vaulted Ceiling(s), Walk-In Closet(s)
    • Flooring: Carpet, Linoleum, Wood
    • Windows: Double Pane Windows, Window Coverings
    • Basement: Daylight,Finished,Sump Pump
    • Number of fireplaces: 1
    • Fireplace features: Living Room
    Interior area
    • Total structure area: 4,411
    • Total interior livable area: 4,411 sqft
    • Finished area above ground: 2,206
    • Finished area below ground: 949

    Property

    Parking
    • Total spaces: 2
    • Parking features: Concrete, Dry Walled, Electric Vehicle Charging Station(s), Oversized
    • Attached garage spaces: 2
    Features
    • Levels: One
    • Stories: 1
    • Patio & porch: Covered, Front Porch, Patio
    • Exterior features: Balcony, Garden, Private Yard, Rain Gutters
    • Fencing: Full
    Lot
    • Size: 7,475 Square Feet
    • Features: Corner Lot, Greenbelt, Landscaped, Level, Near Public Transit, Sprinklers In Front, Sprinklers In Rear
    Details
    • Parcel number: R8871840
    • Zoning: PUD
    • Special conditions: Standard

    Construction

    Type & style
    • Home type: SingleFamily
    • Property subtype: Single Family Residence
    Materials
    • Frame, Rock, Wood Siding
    • Foundation: Concrete Perimeter, Slab
    • Roof: Composition
    Condition
    • Year built: 2018

    Utilities & green energy

    • Electric: 110V, 220 Volts, 220 Volts in Garage
    • Sewer: Public Sewer
    • Water: Public
    • Utilities for property: Electricity Connected, Natural Gas Connected, Phone Available

    Community & HOA

    Community
    • Security: Carbon Monoxide Detector(s), Radon Detector, Security System, Smoke Detector(s)
    • Subdivision: Highlands
    HOA
    • Has HOA: Yes
    • Amenities included: Park, Playground, Trail(s)
    • Services included: Maintenance Grounds, Recycling, Trash
    • HOA fee: $65 monthly
    • HOA name: Vista Highlands HOA
    • HOA phone: 303-420-4433
    Location
    • Region: Broomfield

    Financial & listing details

    • Price per square foot: $167/sqft
    • Tax assessed value: $869,470
    • Annual tax amount: $8,122
    • Date on market: 8/23/2025
    • Listing terms: Cash,Conventional,FHA,VA Loan
    • Exclusions: Personal Belongings, All Staging Items
    • Ownership: Individual
    • Electric utility on property: Yes
    • Road surface type: Paved

    Price history

    DateEventPrice
    10/17/2025Sold$736,600-1.7%$167/sqft
    Source: REcolorado as distributed by MLS GRID #5660581 Report a problem
    10/3/2025Pending sale$749,000$170/sqft
    Source: REcolorado as distributed by MLS GRID #5660581 Report a problem
    9/3/2025Listed for sale$749,000$170/sqft
    Source: REcolorado as distributed by MLS GRID #5660581 Report a problem
    8/28/2025Pending sale$749,000$170/sqft
    Source: REcolorado as distributed by MLS GRID #5660581 Report a problem
    8/22/2025Listed for sale$749,000+15.7%$170/sqft
    Source: REcolorado as distributed by MLS GRID #5660581 Report a problem
    3/27/2018Sold$647,542$147/sqft
    Source: Public Record Report a problem

    Public tax history

    YearProperty taxesTax assessment
    2025$8,122 0%$58,260 -1.7%
    2024$8,124 +23.6%$59,260 -3.6%
    2023$6,571 -2.1%$61,470 +39.2%
    2022$6,713 +1%$44,160
    2021$6,645 -0.1%$44,160 +7.6%
    2020$6,651 +83.1%$41,040 -0.7%
    2019$3,633 $41,340 +81.8%
    2018$3,633 +75.6%$22,740 +74%
    2017$2,068 +34.9%$13,070 +123%
    2016$1,533 $5,860
    Find assessor info on the county website

    Neighborhood: 80023

    Nearby schools

    GreatSchools rating
    Schools provided by the listing agent
    • Elementary: Highlands
    • Middle: Erie
    • High: Erie
    • District: St. Vrain Valley RE-1J

    Source: REcolorado as distributed by MLS GRID. This data may not be complete. We recommend contacting the local school district to confirm school assignments for this home.

    Get a cash offer in 3 minutes
    Find out how much your home could sell for in as little as 3 minutes with a no-obligation cash offer.
    Estimated market value
    $710,300
    Get a cash offer in 3 minutes
    Find out how much your home could sell for in as little as 3 minutes with a no-obligation cash offer.
    Estimated market value
    $710,300