Skip main navigation
Sold for $855,000
  • $855,000

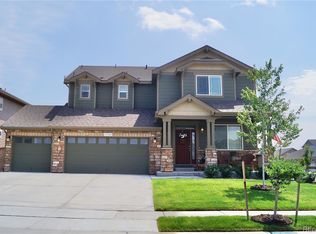
    17121 Lipan Drive, Broomfield, CO 80023

    4beds
    4,546sqft
    Single Family Residence
    Built in 2017
    7,475 Square Feet Lot
    $825,900 Zestimate®
    $188/sqft
    $4,014 Estimated rent

    Home value

    $825,900

    $785,000 - $867,000

    $4,014/mo

    Zestimate® history
    Loading
    Loading...

    Owner options

    List your home for rent

    $4,014/mo

    Rent Zestimate®

    Find your next renter with Zillow Rental Manager. Plus, with online applications, you can quickly screen prospective tenants – for free.

    Learn more

    $4,014/mo

    Rent Zestimate®

    Refinance and save

    $5,053/mo

    Est. payment

    Refinancing to a lower rate could help reduce your monthly payments and save thousands over the life of the loan.

    See today's rates

    $5,053/mo

    Est. payment

    Explore your selling options

    Work with a Zillow partner agent

    Leverage their expertise and Zillow's premium Showcase listings to get your home seen by more buyers.

    Get started

    List with your own agent

    Get your home in front of millions of buyers by listing it on Zillow.

    Learn how to do it

    Sell it yourself

    Take full control of how buyers see your home on Zillow by listing For Sale by Owner (FSBO).

    List your home

    What's special

    Modern luxuryCustom finishes adJack and jill bathroomBack porchUpdated homeDedicated office
    Discover modern luxury in this updated home on the Baseline Corridor near Children's Hospital. Custom finishes adorn the open-concept living spaces, seamlessly connecting the living, dining, and chef's kitchen with a double oven. The primary suite offers a sitting room with a five-piece bath retreat, while two bedrooms share a Jack and Jill bathroom, and upstairs laundry. A dedicated office, three-car garage, and motorized awning off the back porch complement the lifestyle convenience. Notably, this residence boasts paid-off solar panels, combining eco-friendliness with cost savings. Positioned for professionals or families seeking proximity to world-class medical facilities, this home is a rare blend of sophistication and sustainability. Embrace a harmonious living experience in this meticulously designed property.

    Zillow last checked:

    Listing updated:

    Listed by:

    Christopher Russell 469-774-5103 chris.russell@homewithimpact.com,

    Your Castle Real Estate Inc,

    iMPACT Team 303-962-4272,

    Your Castle Real Estate Inc

    Bought with:

    Megan Ivy, 100056407

    Usaj Realty

    Source: REcolorado as distributed by MLS GRID,MLS#: 3785404MLS Logo

    Facts & features

    Interior

    Bedrooms & bathrooms
    • Bedrooms: 4
    • Bathrooms: 3
    • Full bathrooms: 2
    • 3/4 bathrooms: 1
    • Main level bathrooms: 1
    • Main level bedrooms: 1
    Primary bedroom
    • Level: Upper
    Bedroom
    • Level: Main
    Bedroom
    • Level: Upper
    Bedroom
    • Level: Upper
    Primary bathroom
    • Level: Upper
    Bathroom
    • Level: Main
    Bathroom
    • Level: Upper
    Dining room
    • Level: Main
    Kitchen
    • Level: Main
    Laundry
    • Level: Upper
    Living room
    • Level: Main
    Living room
    • Level: Upper
    Mud room
    • Level: Main
    Office
    • Level: Main
    Heating
    • Forced Air
    Cooling
    • Central Air
    Appliances
    • Included: Dishwasher, Disposal, Double Oven, Gas Water Heater, Humidifier, Microwave, Range, Range Hood, Refrigerator, Self Cleaning Oven
    • Laundry: In Unit, Laundry Closet
    Features
    • Ceiling Fan(s), Eat-in Kitchen, Five Piece Bath, High Ceilings, High Speed Internet, Jack & Jill Bathroom, Kitchen Island, Open Floorplan, Pantry, Primary Suite, Quartz Counters, Smart Thermostat, Smoke Free, Walk-In Closet(s), Wired for Data
    • Flooring: Carpet, Tile, Vinyl
    • Windows: Double Pane Windows
    • Basement: Bath/Stubbed,Daylight,Full,Sump Pump,Unfinished
    • Number of fireplaces: 2
    • Fireplace features: Gas, Living Room, Master Bedroom
    • Common walls with other units/homes: No Common Walls
    Interior area
    • Total structure area: 4,546
    • Total interior livable area: 4,546 sqft
    • Finished area above ground: 3,125
    • Finished area below ground: 0

    Property

    Parking
    • Total spaces: 3
    • Parking features: Concrete, Dry Walled, Exterior Access Door, Floor Coating, Oversized, Tandem
    • Attached garage spaces: 3
    Features
    • Levels: Two
    • Stories: 2
    • Entry location: Ground
    • Patio & porch: Covered, Front Porch, Patio
    • Exterior features: Lighting, Private Yard
    • Fencing: Full
    • Has view: Yes
    • View description: Mountain(s)
    Lot
    • Size: 7,475 Square Feet
    • Features: Corner Lot, Irrigated, Landscaped, Level, Sprinklers In Front, Sprinklers In Rear
    • Residential vegetation: Grassed, Mixed
    Details
    • Parcel number: R8871851
    • Zoning: PUD
    • Special conditions: Standard

    Construction

    Type & style
    • Home type: SingleFamily
    • Architectural style: Traditional
    • Property subtype: Single Family Residence
    Materials
    • Brick, Frame
    • Foundation: Concrete Perimeter
    Condition
    • Updated/Remodeled
    • Year built: 2017

    Utilities & green energy

    • Sewer: Public Sewer
    • Water: Public
    • Utilities for property: Cable Available, Electricity Connected, Internet Access (Wired), Natural Gas Connected, Phone Connected
    Green energy
    • Energy efficient items: Appliances, Construction, Doors, HVAC, Lighting, Thermostat, Windows

    Community & HOA

    Community
    • Security: Carbon Monoxide Detector(s), Smoke Detector(s), Video Doorbell
    • Subdivision: Highlands
    HOA
    • Has HOA: Yes
    • Amenities included: Park, Parking, Playground
    • Services included: Maintenance Grounds, Recycling, Snow Removal, Trash
    • HOA fee: $65 monthly
    • HOA name: Vista Highlands Homeowners Association
    • HOA phone: 303-420-4433
    Location
    • Region: Broomfield

    Financial & listing details

    • Price per square foot: $188/sqft
    • Tax assessed value: $800,580
    • Annual tax amount: $6,091
    • Date on market: 2/8/2024
    • Listing terms: 1031 Exchange,Cash,Conventional,FHA,Jumbo
    • Exclusions: Staging Items And Any Personal Property.
    • Ownership: Agent Owner
    • Electric utility on property: Yes
    • Road surface type: Paved

    Price history

    DateEventPrice
    2/29/2024Sold$855,000+0.6%$188/sqft
    Source: REcolorado as distributed by MLS GRID #3785404 Report a problem
    2/12/2024Pending sale$850,000$187/sqft
    Source: REcolorado as distributed by MLS GRID #3785404 Report a problem
    2/8/2024Listed for sale$850,000+66.7%$187/sqft
    Source: REcolorado as distributed by MLS GRID #3785404 Report a problem
    11/2/2023Sold$510,000-20%$112/sqft
    Source: Public Record Report a problem
    4/24/2018Sold$637,500$140/sqft
    Source: Public Record Report a problem

    Public tax history

    YearProperty taxesTax assessment
    2025$7,459 0%$53,640 -2%
    2024$7,461 +22.5%$54,720 -3.6%
    2023$6,091 -2.1%$56,760 +38.7%
    2022$6,222 -3.7%$40,930
    2021$6,459 -0.1%$40,930 +2.6%
    2020$6,465 -7%$39,890 -0.7%
    2019$6,952 $40,170 -7.7%
    2018$6,952 +236.1%$43,520 +233%
    2017$2,068 +34.9%$13,070 +123%
    2016$1,533 $5,860
    Find assessor info on the county website

    Neighborhood: 80023

    Nearby schools

    GreatSchools rating
    Schools provided by the listing agent
    • Elementary: Black Rock
    • Middle: Erie
    • High: Erie
    • District: St. Vrain Valley RE-1J

    Source: REcolorado as distributed by MLS GRID. This data may not be complete. We recommend contacting the local school district to confirm school assignments for this home.

    Get a cash offer in 3 minutes
    Find out how much your home could sell for in as little as 3 minutes with a no-obligation cash offer.
    Estimated market value
    $825,900
    Get a cash offer in 3 minutes
    Find out how much your home could sell for in as little as 3 minutes with a no-obligation cash offer.
    Estimated market value
    $825,900