Centennial Ranch with 3 bedrooms and 1 bath makes a perfect starter home. Charming curb appeal leads you into a lovingly cared for home, the welcoming covered porch opens to the light filled living room with fresh paint & hardwood floors. Flowing into the dining room which leads you to an expansive covered patio and large fenced back yard awaiting your creativity. The water feature & tool shed add charm & convenience that will fulfill any gardener. While the updated kitchen with eating area connects you to the oversized 2 car garage and washer/dryer. The wood burning fireplace & central air adds to the livability of this home all year long. While the fresh interior and exterior paint, plus the new electric panel & service adds to the function. Nestled on a quiet street yet is close to Gresham, shops, restaurants, and library. Plus perfectly situated for commuter access via car, bus, or Max line. [Home Energy Score = 4. HES Report at https://rpt.greenbuildingregistry.com/hes/OR10192403]
Sold
$407,000
17120 SE Market St, Portland, OR 97233
3beds
1,072sqft
Residential, Single Family Residence
Built in 1961
7,405 Square Feet Lot
$409,100 Zestimate®
$380/sqft
$2,128 Estimated rent
Home value
$409,100
$389,000 - $430,000
$2,128/mo
Zestimate® history
Owner options
List your home for rent
$2,128/mo
Rent Zestimate®
Find your next renter with Zillow Rental Manager. Plus, with online applications, you can quickly screen prospective tenants – for free.
$2,128/mo
Rent Zestimate®
Refinance and save
$2,689/mo
Est. payment
Refinancing to a lower rate could help reduce your monthly payments and save thousands over the life of the loan.
$2,689/mo
Est. payment
Explore your selling options
Work with a Zillow partner agent
Leverage their expertise and Zillow's premium Showcase listings to get your home seen by more buyers.
Get startedList with your own agent
Get your home in front of millions of buyers by listing it on Zillow.
Learn how to do itSell it yourself
Take full control of how buyers see your home on Zillow by listing For Sale by Owner (FSBO).
List your homeWhat's special
Tool shedWater featureEating areaHardwood floorsUpdated kitchenCentral airFresh interior
Zillow last checked:
Listing updated:
Listed by:
Elena MacPhee 503-453-6156,
Rose City Realtors
Bought with:
Todd Winslow, 200409131
Windermere Realty Trust
Source: RMLS (OR),MLS#: 23221143
Facts & features
Interior
Bedrooms & bathrooms
- Bedrooms: 3
- Bathrooms: 1
- Full bathrooms: 1
- Main level bathrooms: 1
Rooms
- Room types: EatingArea, Bedroom 2, Bedroom 3, Dining Room, Family Room, Kitchen, Living Room, Primary Bedroom
Primary bedroom
- Features: Closet Organizer, Wood Floors
- Level: Main
- Area: 126
- Dimensions: 14 x 9
Bedroom 2
- Features: Closet Organizer, Wood Floors
- Level: Main
- Area: 121
- Dimensions: 11 x 11
Bedroom 3
- Features: Closet Organizer, Wood Floors
- Level: Main
- Area: 99
- Dimensions: 11 x 9
Dining room
- Features: Sliding Doors, Wood Floors
- Level: Main
- Area: 99
- Dimensions: 11 x 9
Kitchen
- Features: Free Standing Range, Free Standing Refrigerator, Granite, Vinyl Floor
- Level: Main
- Area: 153
- Width: 9
Living room
- Features: Fireplace, Wood Floors
- Level: Main
- Area: 252
- Dimensions: 18 x 14
Heating
- Forced Air, Fireplace(s)
Cooling
- Central Air
Appliances
- Included: Built In Oven, Dishwasher, Disposal, Free-Standing Gas Range, Free-Standing Range, Free-Standing Refrigerator, Microwave, Washer/Dryer, Gas Water Heater
Features
- Granite, Closet Organizer
- Flooring: Vinyl, Wood
- Doors: Sliding Doors
- Windows: Vinyl Frames
- Basement: Crawl Space
- Number of fireplaces: 1
- Fireplace features: Wood Burning
Interior area
- Total structure area: 1,072
- Total interior livable area: 1,072 sqft
Property
Parking
- Total spaces: 2
- Parking features: Driveway, Off Street, Garage Door Opener, Attached
- Attached garage spaces: 2
- Has uncovered spaces: Yes
Accessibility
- Accessibility features: Garage On Main, Ground Level, Minimal Steps, Accessibility
Features
- Levels: One
- Stories: 1
- Patio & porch: Covered Patio, Porch
- Exterior features: Water Feature
- Fencing: Fenced
Lot
- Size: 7,405 Square Feet
- Dimensions: 71 x 107
- Features: Level, SqFt 7000 to 9999
Details
- Additional structures: Outbuilding, Storagenull
- Parcel number: R297443
- Zoning: R7h
Construction
Type & style
- Home type: SingleFamily
- Architectural style: Ranch
- Property subtype: Residential, Single Family Residence
Materials
- Wood Frame, Wood Siding
- Roof: Composition
Condition
- Resale
- New construction: No
- Year built: 1961
Utilities & green energy
- Gas: Gas
- Sewer: Public Sewer
- Water: Public
- Utilities for property: Cable Connected
Community & HOA
Community
- Features: Scores: Bike 72 | Transit 44 | Walk 37
- Subdivision: Centennial
HOA
- Has HOA: No
Location
- Region: Portland
Financial & listing details
- Price per square foot: $380/sqft
- Tax assessed value: $421,910
- Annual tax amount: $4,026
- Date on market: 9/7/2023
- Cumulative days on market: 11 days
- Listing terms: Cash,Conventional,FHA
- Road surface type: Paved
Price history
| Date | Event | Price |
|---|---|---|
| 10/10/2023 | Sold | $407,000+2%$380/sqft |
Source:  RMLS (OR) #23221143 Report a problem RMLS (OR) #23221143 Report a problem | ||
| 9/19/2023 | Pending sale | $399,000$372/sqft |
Source: RMLS (OR) #23221143 Report a problem | ||
| 9/7/2023 | Listed for sale | $399,000+1%$372/sqft |
Source: RMLS (OR) #23221143 Report a problem | ||
| 9/24/2021 | Sold | $395,000+0.2%$368/sqft |
Source: RMLS (OR) #21696062 Report a problem | ||
| 5/26/2021 | Sold | $394,100$368/sqft |
Source: Public Record Report a problem | ||
Public tax history
| Year | Property taxes | Tax assessment |
|---|---|---|
| 2025 | $4,496 +4.3% | $194,310 +3% |
| 2024 | $4,311 +4.5% | $188,660 +3% |
| 2023 | $4,127 +2.5% | $183,170 +3% |
| 2022 | $4,026 +4.9% | $177,840 +9% |
| 2021 | $3,839 +12.1% | $163,220 +3% |
| 2020 | $3,423 +3.9% | $158,470 +3% |
| 2019 | $3,294 | $153,860 +3% |
| 2018 | $3,294 +3.5% | $149,380 +3% |
| 2017 | $3,184 +7.6% | $145,030 +3% |
| 2016 | $2,958 | $140,810 +3% |
| 2015 | $2,958 +9.2% | $136,710 +3% |
| 2014 | $2,708 +22.7% | $132,730 +3% |
| 2013 | $2,207 +2.1% | $128,870 +3% |
| 2012 | $2,162 -7.5% | $125,120 +3% |
| 2011 | $2,337 -9.6% | $121,480 +3% |
| 2010 | $2,585 +3.1% | $117,950 +3% |
| 2009 | $2,508 +5.9% | $114,520 +3% |
| 2008 | $2,368 +0.1% | $111,190 +3% |
| 2007 | $2,365 +3.3% | $107,960 +3% |
| 2006 | $2,291 +2.3% | $104,820 +3% |
| 2005 | $2,239 +3% | $101,770 +3% |
| 2004 | $2,174 +1.8% | $98,810 +3% |
| 2003 | $2,135 +8.9% | $95,940 +3% |
| 2002 | $1,960 +12.9% | $93,150 +6.1% |
| 2000 | $1,735 | $87,810 |
Find assessor info on the county website
Neighborhood: Centennial
Nearby homes
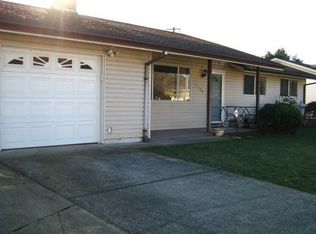
- $402,3003 bd1 ba1.6k sqft17108 SE Market St, Portland, OR 97233Off Market
- $358,8003 bd1 ba960 sqft17132 SE Market St, Portland, OR 97233Off Market
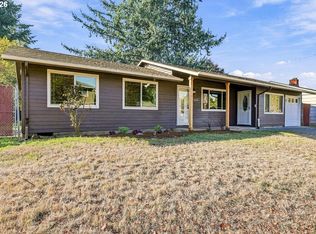
- $409,5003 bd1 ba960 sqft17148 SE Market St, Portland, OR 97233For Sale
- $431,8004 bd2 ba1.3k sqft17032 SE Market St, Portland, OR 97233Off Market

- $346,9003 bd1 ba1k sqft17115 SE Market St, Portland, OR 97233Off Market
- $362,1003 bd1 ba996 sqft17125 SE Market St, Portland, OR 97233Off Market
- $351,6003 bd1 ba960 sqft17101 SE Market St, Portland, OR 97233Off Market
- $---- bd-- ba-- sqft17141 SE Market St, Portland, OR 97233Off Market
Nearby schools
GreatSchools rating
- 5/10Lynch View Elementary SchoolGrades: K-5Distance: 0.1 mi
- 4/10Centennial High SchoolGrades: 9-12Distance: 1.2 mi
Schools provided by the listing agent
- Elementary: Patrick Lynch
- Middle: Centennial
- High: Centennial
Source: RMLS (OR). This data may not be complete. We recommend contacting the local school district to confirm school assignments for this home.
Get a cash offer in 3 minutes
Find out how much your home could sell for in as little as 3 minutes with a no-obligation cash offer.
Estimated market value
$409,100
Get a cash offer in 3 minutes
Find out how much your home could sell for in as little as 3 minutes with a no-obligation cash offer.
Estimated market value
$409,100
- Oregon
- Multnomah County
- Portland
- 97233
- Centennial
- 17120 SE Market St
