Cute and Cozy!! This Upper 2 bedroom unit is a must see to appreciate. Located in a gated community with easy access to main highways and your favorite stores. Living room opens up to breakfast nook and kitchen...Updates include: Wallside windows with 35 year warranty, new blinds and window shades 2023, garbage disposal 2024. Walk-in closet off bedroom. Common basement with laundry and storage area. 1 assigned parking spot. Monthly Coop dues include heat, water, security, and building maintenance...Subject to Coop board approval. Applicants will submit membership application to Coop board with $100 non-refundable application fee . No pets, no tenants, no investors.
Sold for $30,000
$30,000
17121 Redford St #217, Detroit, MI 48219
2beds
900sqft
Stock Cooperative
Built in 1965
-- sqft lot
$-- Zestimate®
$33/sqft
$1,037 Estimated rent
Home value
Not available
Estimated sales range
Not available
$1,037/mo
Zestimate® history
Owner options
List your home for rent
$1,037/mo
Rent Zestimate®
Find your next renter with Zillow Rental Manager. Plus, with online applications, you can quickly screen prospective tenants – for free.
$1,037/mo
Rent Zestimate®
Refinance and save
$432/mo
Est. payment
Refinancing to a lower rate could help reduce your monthly payments and save thousands over the life of the loan.
$432/mo
Est. payment
Explore your selling options
Work with a Zillow partner agent
Leverage their expertise and Zillow's premium Showcase listings to get your home seen by more buyers.
Get startedList with your own agent
Get your home in front of millions of buyers by listing it on Zillow.
Learn how to do itSell it yourself
Take full control of how buyers see your home on Zillow by listing For Sale by Owner (FSBO).
List your homeWhat's special
Gated communityWalk-in closetGarbage disposal
Zillow last checked:
Listing updated:
Listed by:
Deborah J Black 248-459-8976,
Pro Realty
Bought with:
Deborah J Black, 6501275953
Pro Realty
Source: Realcomp II,MLS#: 20250026646
Facts & features
Interior
Bedrooms & bathrooms
- Bedrooms: 2
- Bathrooms: 1
- Full bathrooms: 1
Primary bedroom
- Level: Entry
- Area: 165
- Dimensions: 15 x 11
Bedroom
- Level: Entry
- Area: 120
- Dimensions: 12 x 10
Other
- Level: Entry
- Area: 24
- Dimensions: 6 x 4
Dining room
- Level: Entry
- Area: 80
- Dimensions: 10 x 8
Kitchen
- Level: Entry
- Area: 80
- Dimensions: 10 x 8
Living room
- Level: Entry
- Area: 221
- Dimensions: 13 x 17
Heating
- Baseboard, Natural Gas
Cooling
- Ceiling Fans, Wall Units
Appliances
- Included: Built In Electric Oven, Electric Cooktop, Free Standing Refrigerator
- Laundry: Common Area
Features
- Basement: Common,Interior Entry,Unfinished
- Has fireplace: No
Interior area
- Total interior livable area: 900 sqft
- Finished area above ground: 900
Property
Parking
- Parking features: Assigned 1 Space, No Garage
Features
- Levels: One Story Up
- Stories: 1
- Entry location: UpperLevelwSteps
- Fencing: Fenced
Details
- Parcel number: W22I014183C5
- Special conditions: Short Sale No,Standard
Construction
Type & style
- Home type: Cooperative
- Architectural style: Ranch
- Property subtype: Stock Cooperative
Materials
- Brick
- Foundation: Basement, Block
Condition
- New construction: No
- Year built: 1965
Utilities & green energy
- Sewer: Public Sewer
- Water: Public
Community & HOA
Community
- Subdivision: MORE THAN ONE LEGAL INVOLVED
HOA
- Has HOA: Yes
- Services included: Gas, Maintenance Grounds, Security, Snow Removal, Water
- HOA fee: $305 monthly
Location
- Region: Detroit
Financial & listing details
- Price per square foot: $33/sqft
- Date on market: 4/16/2025
- Cumulative days on market: 15 days
- Listing agreement: Exclusive Right To Sell
- Listing terms: Cash
Price history
| Date | Event | Price |
|---|---|---|
| 8/1/2025 | Sold | $30,000-14%$33/sqft |
Source:  Realcomp II #20250026646 Report a problem Realcomp II #20250026646 Report a problem | ||
| 5/1/2025 | Pending sale | $34,900$39/sqft |
Source: Realcomp II #20250026646 Report a problem | ||
Public tax history
Tax history is unavailable.
Neighborhood: Riverdale
Nearby homes
- $40,0001 bd1 ba660 sqft17121 Redford St APT 221, Detroit, MI 48219Sold

- $43,1002 bd1 ba900 sqft17121 Redford St APT 101, Detroit, MI 48219Sold
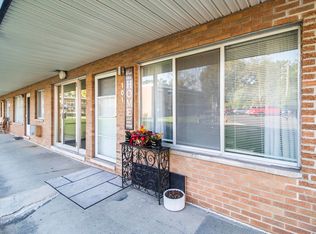
- $40,0001 bd1 ba600 sqft17121 Redford St APT 213, Detroit, MI 48219For Sale
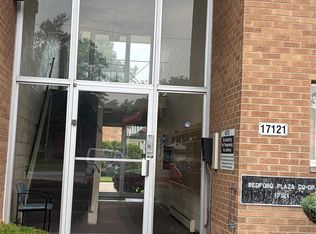
- $39,9952 bd1 ba700 sqft17161 Redford St APT 214, Detroit, MI 48219Sold

- $---- bd-- ba-- sqft17121 Redford St APT 118, Detroit, MI 48219Off Market
- $38,8001 bd1 ba600 sqft17121 Redford St APT 123, Detroit, MI 48219Off Market
- $27,7001 bd1 ba600 sqft17121 Redford St APT 211, Detroit, MI 48219Off Market
- $--1 bd1 ba35k sqft17121 Redford St APT 216, Detroit, MI 48219Off Market
Nearby schools
GreatSchools rating
- 3/10Wright Charles SchoolGrades: PK-8Distance: 1.2 mi
- 2/10Ford High SchoolGrades: 9-12Distance: 2.1 mi
- Michigan
- Wayne County
- Detroit
- 48219
- Riverdale
- 17121 Redford St Unit 217
