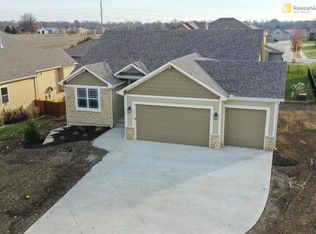
Reverse plan with a beautiful open concept main floor featuring walls of windows, custom 4" blinds, stone fireplace, beautiful kitchen w/vaulted ceiling, 2 ovens + 5-burner gas range, giant island, & large walk-in pantry. There are 2 bedrooms up with 2 full baths; one of the bedrooms is finished as an office. There are 2 bedrooms downstairs with a connecting Jack / Jill bathroom (separate vanities), plus another 1/2 bath. Large covered deck. Patio with fire pit. 5' Cedar fencing. Professionally landscaped with in-ground sprinkler system. Oversized 3-car garage that that is both deeper and wider than normal; it fits a full-sized pick-up truck with a crew cab and 8' bed.
This property is not currently displayed as for sale or rent on Zillow. This may be different from what's on other websites or public sources.