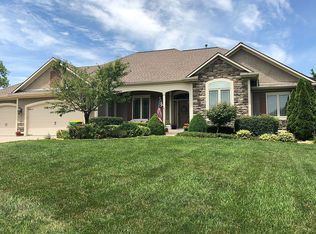
Pride of Ownership Shows In This Fabulous Ranch Style, Reverse 1.5 Story Home! This gorgeous one-owner house checks all the boxes as it boasts numerous luxurious finishes with its exquisite living space, attractive neutral colors, open floor plan, gleaming hardwood floors, custom cabinets and blinds, high ceilings. With over 2800 finished square feet, this terrific home is located at the end of a quiet dead-end street. It features a stunning kitchen/dining area with hardwood floors, granite tops, ceramic backsplash, large center island/breakfast bar, lots of cabinets, under cabinet lighting, pantry, stainless steel appliances. The superb great room highlights hardwoods, special moldings, fireplace, ceiling fan, plenty of natural light as well as walkout to a 13x11 deck with an adjustable shade awning along with an outstanding stamped concrete patio. Spacious master bedroom/master bathroom with carpeting, trey ceiling, ceiling fan, walk-in closet, granite double vanity, ceramic tile, huge walk-in spa like shower. Roomy secondary bedroom. Laundry room off the kitchen with cabinets and full bathroom all on the main level too.
Lower level spotlights a fantastic day-light finished basement area with an enormous 28x27 family room including carpeting, wet bar, custom cabinets, granite top, stylish backsplash, ceramic tile as well as two spacious bedrooms and a full bathroom. Unfinished area with storage space and metal shelving.
Located in Spring Hill's very popular Prairie Ridge subdivision, this well-cared-for-home adjoins to crops and trees that provide calmness, nature, wildlife. It has a three car garage with benches/cabinets, sprinkler system and all the appliances are staying with this spectacular home! Indulge in the amazing amenities including clubhouse, play area, swimming pool, trails. Wonderful curb appeal/fantastic location. Award Winning Spring Hill Schools. This awesome home offers the perfect balance of convenience and tranquility!!
Sold
Zillow last checked:
Listing updated:
Bought with:
Janel Carbajo, 00242178
BHG Kansas City Homes
Source: Heartland MLS as distributed by MLS GRID,MLS#: 2450544
Price history
| Date | Event | Price |
|---|---|---|
| 10/12/2023 | Sold | -- |
Source:  Heartland MLS as distributed by MLS GRID #2450544 Report a problem Heartland MLS as distributed by MLS GRID #2450544 Report a problem | ||
| 9/19/2023 | Pending sale | $500,000$173/sqft |
Source: Heartland MLS as distributed by MLS GRID #2450544 Report a problem | ||
| 9/16/2023 | Listed for sale | $500,000$173/sqft |
Source: Heartland MLS as distributed by MLS GRID #2450544 Report a problem | ||
| 3/30/2015 | Sold | -- |
Source: Heartland MLS as distributed by MLS GRID #1921188 Report a problem | ||
Nearby homes
Get a cash offer in 3 minutes
Find out how much your home could sell for in as little as 3 minutes with a no-obligation cash offer.
Estimated market value
$544,300
