Skip main navigation
Off market
  • $938,400

    17123 Chilberg Ave, La Conner, WA 98257

    3beds
    2,852sqft
    SingleFamily
    Built in 1998
    0.47 Acres Lot
    $938,400 Zestimate®
    $329/sqft
    $4,097 Estimated rent

    Home value

    $938,400

    $863,000 - $1.02M

    $4,097/mo

    Zestimate® history
    Loading
    Loading...

    Owner options

    List your home for rent

    $4,097/mo

    Rent Zestimate®

    Find your next renter with Zillow Rental Manager. Plus, with online applications, you can quickly screen prospective tenants – for free.

    Learn more

    $4,097/mo

    Rent Zestimate®

    Refinance and save

    $5,591/mo

    Est. payment

    Refinancing to a lower rate could help reduce your monthly payments and save thousands over the life of the loan.

    See today's rates

    $5,591/mo

    Est. payment

    Explore your selling options

    Work with a Zillow partner agent

    Leverage their expertise and Zillow's premium Showcase listings to get your home seen by more buyers.

    Get started

    List with your own agent

    Get your home in front of millions of buyers by listing it on Zillow.

    Learn how to do it

    Sell it yourself

    Take full control of how buyers see your home on Zillow by listing For Sale by Owner (FSBO).

    List your home

    What's special

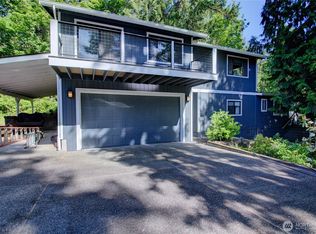
    Beautiful views of Skagit Bay & Hope Island from this custom home. High ceilings & an abundance of natural light add to the craftsman finishes throughout. Lrg, open kitchen & living areas share the gorgeous views & access to the lrg deck. Lrg master suite also has deck access, master bath & walk in closet. Vaulted ceilings in living room, 9' throughout the rest of the home. Lwr level has 2 beds, full bath, rec rm & private, exterior access. Lrg dbl garages w/lots of storage & enclosed RV parking

    This property is off market, which means it's not currently listed for sale or rent on Zillow. This may be different from what's available on other websites or public sources.

    Facts & features

    Interior

    Bedrooms & bathrooms
    • Bedrooms: 3
    • Bathrooms: 3
    • Full bathrooms: 2
    • 1/2 bathrooms: 1
    Heating
    • Forced air, Heat pump, Propane / Butane
    Appliances
    • Included: Dishwasher, Dryer, Garbage disposal, Range / Oven, Refrigerator, Washer
    Features
    • Flooring: Carpet, Hardwood, Laminate
    • Has fireplace: Yes
    Interior area
    • Total interior livable area: 2,852 sqft

    Property

    Parking
    • Total spaces: 5
    • Parking features: Garage - Attached, Off-street
    Features
    • Exterior features: Wood
    • Has view: Yes
    • View description: Territorial
    Lot
    • Size: 0.47 Acres
    Details
    • Parcel number: 40000000220006

    Construction

    Type & style
    • Home type: SingleFamily
    Materials
    • wood frame
    • Foundation: Concrete
    • Roof: Composition
    Condition
    • Year built: 1998

    Utilities & green energy

    • Sewer: Sewer Connected
    • Water: Community

    Community & neighborhood

    Location
    • Region: La Conner

    HOA & financial

    HOA
    • Has HOA: Yes
    • HOA fee: $5 monthly

    Other

    Other facts
    • Property type: RESI
    • Building info: Built On Lot
    • Heating and cooling: 90%+ High Efficiency, Forced Air, Hot Water Recirc Pump, HEPA Air Filtration
    • Roof: Composition
    • Style: 12 - 2 Story
    • Sewer: Sewer Connected
    • Foundation: Poured Concrete
    • Possesion: Closing
    • Community features: CCRs, Boat Launch, Community Waterfront/Pvt Beach
    • Parking type: Garage-Attached, Off Street
    • Form 17: Provided
    • Dining room location: Main
    • Living room location: Main
    • Master bedroom location: Main
    • Utility room location: Main
    • Exterior: Wood
    • Lot topography/vegetation: Level, Partial Slope, Fruit Trees, Garden Space
    • Appliances that stay: Range/Oven, Garbage Disposal, Dishwasher, Refrigerator, Washer, Dryer
    • Kitchen (w/ eating area) location: Main
    • Family room location: Lower
    • Lot details: Paved Street, Corner Lot
    • Entrance level: Lower
    • View: Territorial, Bay, Sound, Strait
    • Features: Bath Off Master, Vaulted Ceilings, Dbl Pane/Storm Windw, Dining Room, Ceiling Fan(s), Walk-in Closet, Built-In Vacuum, Wired for Generator, Skylights, Walk In Pantry, Jetted Tub, High Tech Cabling
    • Den or office: Main
    • Floor covering: Hardwood, Laminate, Wall to Wall Carpet
    • Potential terms: Cash Out, Conventional, VA, FHA
    • Extra finished room location: Lower
    • Bonus room location: Lower
    • Site features: Patio, Cable TV, Deck, Fenced-Partially, Outbuildings, RV Parking, High Speed Internet, Propane, Shop, Dog Run
    • Water source: Community
    • Energy source: Propane
    • Offers: Reviewed on receipt
    • Commission: 2.5%

    Price history

    DateEventPrice
    6/16/2020Sold$629,950-1.6%$221/sqft
    Source: NWMLS as distributed by MLS GRID #1571305 Report a problem
    4/23/2020Pending sale$639,950$224/sqft
    Source: Marketplace Sotheby's International Realty #1571305 Report a problem
    2/29/2020Listed for sale$639,950+16.4%$224/sqft
    Source: Marketplace Sotheby's International Realty #1571305 Report a problem
    11/10/2017Listing removed$549,950$193/sqft
    Source: Brown McMillen Real Estate #1134527 Report a problem
    9/19/2017Price change$549,950-1.8%$193/sqft
    Source: Brown McMillen Real Estate #1134527 Report a problem
    8/19/2017Listed for sale$559,950$196/sqft
    Source: Dale Owenby #116289447 Report a problem
    7/14/2017Listing removed$559,950$196/sqft
    Source: Brown McMillen Real Estate L.L.C. #116289447 Report a problem
    6/12/2017Listed for sale$559,950$196/sqft
    Source: Dale Owenby #116289447 Report a problem

    Public tax history

    YearProperty taxesTax assessment
    2024$7,468 +14.6%$850,600 +13%
    2023$6,515 -7.5%$752,800 -5.9%
    2022$7,042 $799,800 +18.4%
    2021-- $675,400 +17.5%
    2020$6,195 +7.3%$575,000 +10.1%
    2019$5,773 -6.6%$522,300 +6%
    2018$6,182 +7.9%$492,900 +6.3%
    2017$5,727 -6.9%$463,900 +2.2%
    2016$6,152 -0.8%$453,700 +6%
    2015$6,201 +6.8%$428,000
    2013$5,807 $428,000 -0.7%
    2012$5,807 +18.2%$431,000 -3.3%
    2011$4,912 $445,500 +8.3%
    2010$4,912 +0.5%$411,300 -15%
    2009$4,888 +6%$483,900
    2008$4,611 $483,900
    2007$4,611 +17.7%$483,900 +59.7%
    2003$3,918 +73.1%$303,000 +66.9%
    2002$2,263 +0.5%$181,600
    2001$2,253 +1.1%$181,600 +12.2%
    2000$2,228 $161,800

    Find assessor info on the county website

    Neighborhood: 98257

    Nearby schools

    GreatSchools rating
    Schools provided by the listing agent
    • Elementary: La Conner Elem
    • Middle: La Conner Mid
    • High: La Conner High
    • District: La Conner

    Source: The MLS. This data may not be complete. We recommend contacting the local school district to confirm school assignments for this home.

    Get pre-qualified for a loan
    At Zillow Home Loans, we can pre-qualify you in as little as 5 minutes with no impact to your credit score.

    An equal housing lender. NMLS #10287.
