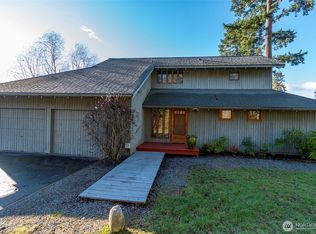
Escape to the peaceful woods near La Conner! This 2,400+ sq. ft. home offers a rare opportunity to live just a short walk from SneeOosh Beach. This spacious home features 2 primary suites (one on the main), a wood stove, and extensive wraparound decking.Upper level has huge bonus room with vaulted ceiling and tons of light. Spacious primary suite has private deck. Plenty of driveway parking with a 2-car garage, 2-car shop, carport. No HOA (No extra monthly fees). Current lease fee is 4200 per year, (25 yr with option to renew 25). Very quiet and private. Just few miles to La Conner with it's lively mix of shops, eateries, and scenery. Floor plan lends itself well to multi-generational living. Relax on the deck and smell the sea air!
Pending
Listed by: RE/MAX Gateway • Debbie Benjamin
$450,000
17147 Hope Island Lane, La Conner, WA 98257
4beds
2,456sqft
Single Family Residence
Built in 1982
0.34 Acres Lot
$509,100 Zestimate®
$183/sqft
$-- HOA
What's special
Tons of lightSpacious primary suiteWood stoveRelax on the deckPrivate deckExtensive wraparound decking
- --
- on Zillow
- 15
- views
- 0
- saves
Zillow last checked:
Listing updated:
Listed by:
Debbie Benjamin,
RE/MAX Gateway
Source: NWMLS as distributed by MLS GRID,MLS#: 2427299
Facts & features
Interior
Bedrooms & bathrooms
- Bedrooms: 4
- Bathrooms: 3
- Full bathrooms: 1
- 3/4 bathrooms: 2
- Main level bathrooms: 2
- Main level bedrooms: 2
Primary bedroom
- Level: Main
Bedroom
- Level: Main
Bathroom full
- Level: Main
Bathroom three quarter
- Level: Main
Dining room
- Level: Main
Entry hall
- Level: Main
Kitchen with eating space
- Level: Main
Living room
- Level: Main
Utility room
- Level: Main
Heating
- Forced Air, Stove/Free Standing, Electric, Wood
Cooling
- None
Appliances
- Included: Dishwasher(s), Dryer(s), Refrigerator(s), Stove(s)/Range(s), Washer(s)
Features
- Bath Off Primary, Dining Room
- Flooring: Vinyl, Carpet
- Has fireplace: No
- Fireplace features: Wood Burning
Interior area
- Total structure area: 2,456
- Total interior livable area: 2,456 sqft
Property
Parking
- Total spaces: 4
- Parking features: Attached Garage, Detached Garage, RV Parking
- Attached garage spaces: 4
Features
- Levels: Two
- Stories: 2
- Entry location: Main
- Patio & porch: Second Primary Bedroom, Bath Off Primary, Dining Room, Vaulted Ceilings
- Has view: Yes
- View description: See Remarks
Lot
- Size: 0.34 Acres
- Dimensions: 131 x 239 x 271
- Features: Dead End Street, Cable TV, Deck, Outbuildings, RV Parking
- Topography: Level
- Residential vegetation: Wooded
Details
- Parcel number: P95858
- On leased land: Yes
- Special conditions: Standard
Construction
Type & style
- Home type: SingleFamily
- Architectural style: 2 Story
- Property subtype: Single Family Residence
Materials
- Wood Products
- Foundation: Block
- Roof: Composition
Condition
- Year built: 1982
Utilities & green energy
- Electric: Company: Puget Sound Energy
- Sewer: Sewer Connected, Company: Swinomish Utility
- Water: Individual Well, Company: Private Well
- Utilities for property: Astound
Community & HOA
Community
- Subdivision: Hope Island
Location
- Region: La Conner
Financial & listing details
- Price per square foot: $183/sqft
- Tax assessed value: $96,600
- Annual tax amount: $3,207
- Date on market: 8/29/2025
- Listing terms: Conventional
- Inclusions: Dishwasher(s), Dryer(s), Refrigerator(s), Stove(s)/Range(s), Washer(s)
Estimated market value
$509,100
$428,000 - $591,000
$3,462/mo
Price history
| Date | Event | Price |
|---|---|---|
| 10/24/2025 | Pending sale | $450,000$183/sqft |
Source:  NWMLS as distributed by MLS GRID #2427299 Report a problem NWMLS as distributed by MLS GRID #2427299 Report a problem | ||
| 8/29/2025 | Listed for sale | $450,000+192.2%$183/sqft |
Source: NWMLS as distributed by MLS GRID #2427299 Report a problem | ||
| 10/16/2003 | Sold | $154,000$63/sqft |
Source: NWMLS as distributed by MLS GRID #23118511 Report a problem | ||
Public tax history
| Year | Property taxes | Tax assessment |
|---|---|---|
| 2025 | -- | -- |
| 2024 | -- | -- |
| 2023 | -- | -- |
| 2022 | -- | -- |
| 2021 | -- | -- |
| 2020 | -- | -- |
| 2019 | -- | -- |
| 2018 | -- | -- |
| 2017 | $1,969 | -- |
| 2016 | $1,969 | -- |
| 2015 | $1,969 +30.7% | $96,600 |
| 2013 | $1,507 | $96,600 -14.7% |
| 2012 | $1,507 -25.5% | $113,300 -29.1% |
| 2011 | $2,022 | $159,900 -7% |
| 2010 | $2,022 +13.5% | $172,000 |
| 2009 | $1,782 +7.2% | $172,000 |
| 2008 | $1,663 | $172,000 |
| 2007 | $1,663 +27.1% | $172,000 +72.3% |
| 2003 | $1,308 +4.2% | $99,800 |
| 2002 | $1,255 +72.5% | $99,800 +85.8% |
| 2001 | $728 +1.1% | $53,700 +5.3% |
| 2000 | $720 | $51,000 |
Find assessor info on the county website
Monthly payment
Est. payment
Payment breakdown
Explore the cost of this home by adjusting the details. Changes won't be saved.Climate risks
Neighborhood: 98257

Similar homes
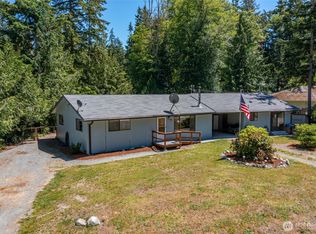
- $479,0005 bd3 ba1.9k sqftCampo Hacienda, Oak Harbor, WA 98277Active
 MLS ID #2541987, Charlie Moore. NWMLS as distributed by MLS GRID
 - $326,8003 bd2 ba1.5k sqft319 Shelter Bay Drive, La Conner, WA 98257Active
 MLS ID #2567624, Jennifer Eddleman. NWMLS as distributed by MLS GRID
 - $599,0003 bd2 ba2.7k sqftShelter Bay, La Conner, WA 98257Active
 MLS ID #2541711, Kelli Lang. NWMLS as distributed by MLS GRID
 - $639,0003 bd3 ba1.8k sqftShelter Bay | Fee Simple (Not Leased Land), La Conner, WA 98257Active
 MLS ID #2550483, Wendy Poulton. NWMLS as distributed by MLS GRID
