Looking for a multi-generational home? Here it is in this 5 bedroom/4 bath home with captivating west-facing water and sunset views in charming La Conner. Located on an extra-large fee simple lot of nearly three-quarter acre — no land lease — this beautifully updated residence blends timeless Northwest architecture with comfortable everyday living. Recent improvements include fresh interior and exterior paint, refinished Ash hardwood floors, professionally painted cabinetry, new furnace with A/C, new gas fireplace, new lighting, and beautiful new quartz countertops in the kitchen and bath. Designed to capture the stunning surroundings, the primary suite is conveniently located on the main level and features water and sunset views, a spacious walk-in closet, and luxurious 5-piece ensuite bath with jetted tub. The kitchen and great room also enjoy expansive views and abundant natural light, creating an ideal setting for entertaining or everyday living. Two additional main level bedrooms provide comfortable space for guests, hobbies, or home office flexibility. The lower level offers an impressive ADU (Accessory Dwelling Unit) complete with 2 bedrooms, 2 baths, office, full kitchen, laundry, and separate one-car garage — perfect for guests, multigenerational living, rental income, or extended stays. Enjoy privacy, tranquility, and easy access to the historic waterfront, marina, golf, hiking, and all the charm of the Skagit Valley lifestyle.
Pending
Listed by: Windermere RE Anacortes Prop. • Renee Westlund
$1,100,000
9924 Sunset Drive, La Conner, WA 98257
5beds
2,708sqft
Single Family Residence
Built in 2003
0.68 Acres Lot
$1,062,100 Zestimate®
$406/sqft
$-- HOA
What's special
New gas fireplaceRefinished ash hardwood floorsNew lightingProfessionally painted cabinetrySpacious walk-in closet
- 50 days |
- 39 |
- 2 |
Zillow last checked:
Listing updated:
Listed by:
Renee Westlund,
Windermere RE Anacortes Prop.,
Rebecca Chamberlain,
Windermere RE Anacortes Prop.
Source: NWMLS as distributed by MLS GRID,MLS#: 2551767
Facts & features
Interior
Bedrooms & bathrooms
- Bedrooms: 5
- Bathrooms: 4
- Full bathrooms: 3
- 3/4 bathrooms: 1
- Main level bathrooms: 2
- Main level bedrooms: 3
Primary bedroom
- Level: Main
Bedroom
- Level: Lower
Bedroom
- Level: Lower
Bedroom
- Level: Main
Bedroom
- Level: Main
Bathroom full
- Level: Lower
Bathroom full
- Level: Main
Bathroom full
- Level: Main
Bathroom three quarter
- Level: Lower
Other
- Level: Lower
Den office
- Level: Lower
Dining room
- Level: Main
Entry hall
- Level: Main
Great room
- Level: Main
Kitchen with eating space
- Level: Main
Rec room
- Level: Lower
Utility room
- Level: Main
Heating
- Fireplace, Forced Air, Heat Pump, Electric, Propane
Cooling
- Has cooling: Yes
Appliances
- Included: Dishwasher, Disposal, Dryer, Microwave, Refrigerator, Stove(s)/Range(s), Washer, Dishwasher(s), Dryer(s), Garbage Disposal, Microwave(s), Refrigerator(s), Washer(s)
Features
- Bath Off Primary, Dining Room
- Flooring: Hardwood, Carpet
- Windows: Dbl Pane/Storm Window
- Basement: Daylight,Finished
- Number of fireplaces: 2
- Fireplace features: Gas, Lower Level: 1, Main Level: 1, Fireplace
Interior area
- Total structure area: 2,708
- Total interior livable area: 2,708 sqft
Property
Parking
- Total spaces: 6
- Parking features: Attached Garage, RV Parking
- Has attached garage: Yes
- Covered spaces: 3
- Uncovered spaces: 3
Features
- Levels: One
- Stories: 1
- Entry location: Main
- Patio & porch: Second Kitchen, Second Primary Bedroom, Bath Off Primary, Dbl Pane/Storm Window, Dining Room, Fireplace, Jetted Tub, Vaulted Ceiling(s), Walk-In Closet(s)
- Spa features: Bath
- Has view: Yes
- View description: Islands, Ocean, Partial, Sound, Strait, Territorial
- Has water view: Yes
- Water view: Ocean,Sound,Strait
Lot
- Size: 0.68 Acres
- Features: Cable TV, Deck, High Speed Internet, Patio, Propane, RV Parking
- Topography: Level,Partial Slope
- Residential vegetation: Garden Space
Details
- Parcel number: 70239
- Special conditions: Standard
- Other equipment: Leased Equipment: Yes - Propane tank
Construction
Type & style
- Home type: SingleFamily
- Architectural style: Contemporary,1 Story w/Bsmnt.
- Property subtype: Single Family Residence
Materials
- Cement Planked, Cement Plank
- Foundation: Poured Concrete
- Roof: Composition
Condition
- Year built: 2003
- Major remodel year: 2003
Utilities & green energy
- Electric: Company: Puget Sound Energy
- Sewer: Sewer Connected, Company: Swinomish Utility Company
- Water: Public, Company: Swinomish Utility Company
- Utilities for property: Astound, Astound
Community & HOA
Community
- Subdivision: La Conner
Location
- Region: La Conner
Financial & listing details
- Price per square foot: $406/sqft
- Tax assessed value: $1,118,200
- Annual tax amount: $10,222
- Date on market: 6/10/2026
- Cumulative days on market: 79 days
- Listing terms: Conventional,FHA,USDA Loan,VA Loan
- Inclusions: Dishwasher(s), Dryer(s), Garbage Disposal, Leased Equipment, Microwave(s), Refrigerator(s), Stove(s)/Range(s), Washer(s)
Estimated market value
$1,062,100
$1.01M - $1.12M
$4,154/mo
Price history
| Date | Event | Price |
|---|---|---|
| 7/17/2026 | Pending sale | $1,100,000$406/sqft |
Source:  NWMLS as distributed by MLS GRID #2551767 Report a problem NWMLS as distributed by MLS GRID #2551767 Report a problem | ||
| 7/8/2026 | Listed for sale | $1,100,000+163.8%$406/sqft |
Source: NWMLS as distributed by MLS GRID #2551767 Report a problem | ||
| 5/19/2025 | Listing removed | $2,300$1/sqft |
Source: Zillow Rentals Report a problem | ||
| 5/7/2025 | Listed for rent | $2,300$1/sqft |
Source: Zillow Rentals Report a problem | ||
| 11/30/2004 | Sold | $416,966+24.5%$154/sqft |
Source: Public Record Report a problem | ||
| 8/29/2003 | Sold | $335,000$124/sqft |
Source: NWMLS as distributed by MLS GRID #23078988 Report a problem | ||
Public tax history
| Year | Property taxes | Tax assessment |
|---|---|---|
| 2025 | $10,222 +20% | $1,118,200 +14.9% |
| 2024 | $8,516 +14.7% | $972,900 +13.2% |
| 2023 | $7,424 +3.7% | $859,800 +5.7% |
| 2022 | $7,161 | $813,600 +13.8% |
| 2021 | -- | $715,200 +16.6% |
| 2020 | $6,455 +3.7% | $613,400 +12.6% |
| 2019 | $6,227 -6.6% | $544,600 +2.3% |
| 2018 | $6,669 +1.5% | $532,400 +6.2% |
| 2017 | $6,569 -6.9% | $501,100 -3.9% |
| 2016 | $7,057 -0.8% | $521,600 +6% |
| 2015 | $7,116 +6.9% | $492,000 |
| 2013 | $6,658 | $492,000 -0.6% |
| 2012 | $6,658 +24.2% | $495,000 -2.9% |
| 2011 | $5,360 | $510,000 +13.5% |
| 2010 | $5,360 +0.5% | $449,400 -15% |
| 2009 | $5,334 +5.9% | $528,700 |
| 2008 | $5,035 | $528,700 |
| 2007 | $5,035 +29.5% | $528,700 +75.9% |
| 2003 | $3,887 +316.2% | $300,500 +296.4% |
| 2002 | $934 -15.2% | $75,800 -5.3% |
| 2001 | $1,101 +7.9% | $80,000 +6.7% |
| 2000 | $1,021 | $75,000 |
Find assessor info on the county website
Monthly payment
Est. payment
Payment breakdown
Explore the cost of this home by adjusting the details. Changes won't be saved.Climate risks
Neighborhood: 98257
Nearby schools
GreatSchools rating
- 5/10La Conner Elementary SchoolGrades: K-5Distance: 2.1 mi
- 5/10La Conner Middle SchoolGrades: 6-8Distance: 2 mi
- 1/10La Conner High SchoolGrades: 9-12Distance: 2.1 mi
Schools provided by the listing agent
- Elementary: La Conner Elem
- Middle: La Conner Mid
- High: La Conner High
Source: NWMLS as distributed by MLS GRID. This data may not be complete. We recommend contacting the local school district to confirm school assignments for this home.
- $800,0002 bd2 ba2.1k sqft17368 Maple Ln, La Conner, WA 98257For Sale

- $949,9505 bd6 ba4.5k sqft17340 Maple Ln, La Conner, WA 98257For Sale
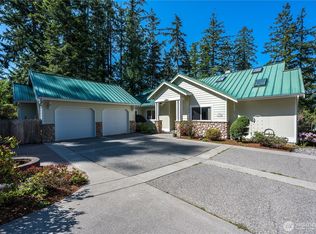
- $479,0003 bd2 ba1.1k sqft9758 Golden View Trl, La Conner, WA 98257Pending
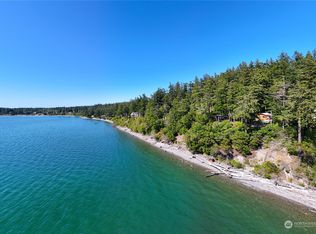
- $1,350,0003 bd3 ba3.3k sqft17340 Golden View Ave, La Conner, WA 98257Sold
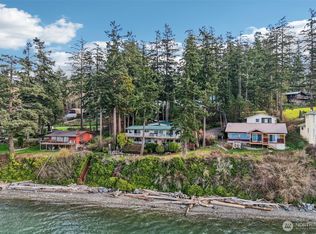
- $350,0001 bd1 ba704 sqft17546 Tonkon View Ln, La Conner, WA 98257Pending
- $480,0002 bd1 ba672 sqft17552 Tonkon View Ln, La Conner, WA 98257Off Market
- $675,0002 bd2 ba1.8k sqft17261 Golden View Ave, La Conner, WA 98257For Sale
- $600,0003 bd2 ba1.2k sqft17238 Maple Ln, La Conner, WA 98257Sold
A local agent can set up tours, give advice and negotiate with sellers.
A local lender can help you make sure your offer is ready when you are.
Similar homes
- $807,0003 bd3 ba2.5k sqft11243 Garland Lane, La Conner, WA 98257Active
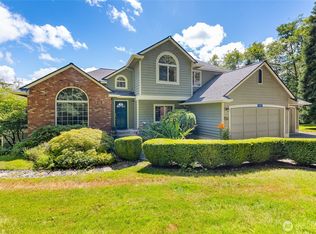 MLS ID #2571631, Robert K. Skelton. NWMLS as distributed by MLS GRID
 - $1,095,0003 bd2 ba2.1k sqft6404 Warren Street, Anacortes, WA 98221Active
 MLS ID #2571179, Kristine Stultz. NWMLS as distributed by MLS GRID
 - $1,099,0003 bd4 ba3k sqftGibralter Heights, Anacortes, WA 98221Active
 MLS ID #2559477, Gina Davis. NWMLS as distributed by MLS GRID
 - $1,211,0003 bd3 ba2.7k sqft15210 Gibralter Road, Anacortes, WA 98221Active
 MLS ID #2572138, Craig Walker. NWMLS as distributed by MLS GRID
 - $799,0004 bd3 ba2.6k sqftSunrise Hills 3, Oak Harbor, WA 98277ActiveMLS ID #2572205, Mary Bryson. NWMLS as distributed by MLS GRID
- $1,045,0003 bd3 ba2.6k sqft10-81, Anacortes, WA 98221ActiveMLS ID #2518503, Irene C. Echenique. NWMLS as distributed by MLS GRID
- $1,099,0003 bd3 ba2.8k sqft19727 Sky Ridge Road, Mount Vernon, WA 98274ActiveMLS ID #2490165, Melissa Challman. NWMLS as distributed by MLS GRID
- $1,250,0004 bd4 ba3k sqftSee Legal, Mount Vernon, WA 98273ActiveMLS ID #2550571, Michelle R Harrington. NWMLS as distributed by MLS GRID
- $1,140,0004 bd3 ba2.6k sqftScenic Heights, Oak Harbor, WA 98277ActiveMLS ID #2516064, David Frank. NWMLS as distributed by MLS GRID
- $994,0003 bd3 ba3k sqftMountain View Park, Anacortes, WA 98221ActiveMLS ID #2494146, Heather Ann Fadden. NWMLS as distributed by MLS GRID
- $1,250,0004 bd3 ba2.9k sqft#201604050053, Anacortes, WA 98221ActiveMLS ID #2566831, Kristine Stultz. NWMLS as distributed by MLS GRID
- $1,073,0003 bd3 ba2.7k sqft1118 4th Street, Anacortes, WA 98221ActiveMLS ID #2570371, Gina Davis. NWMLS as distributed by MLS GRID
- $985,0004 bd3 ba3k sqftSun Peak Estates, Stanwood, WA 98292ActiveMLS ID #2518680, Rita Hundahl. NWMLS as distributed by MLS GRID
- $1,324,9504 bd3 ba2.8k sqft10916 Bay Meadows Lane, Burlington, WA 98233ActiveMLS ID #2516386, Talia Sparrow. NWMLS as distributed by MLS GRID
- $879,5003 bd2 ba2.3k sqft17645 Mclean Road, Mount Vernon, WA 98273ActiveMLS ID #2560583, Tracie M Gulit. NWMLS as distributed by MLS GRID
- $1,395,0004 bd3 ba2.9k sqft4402 E Avenue, Anacortes, WA 99221ActiveMLS ID #2553835, Kelli Lang. NWMLS as distributed by MLS GRID
- $1,170,0003 bd4 ba3.6k sqft24050 Dolphin Lane, Mount Vernon, WA 98274ActiveMLS ID #2563577, Laurie Roseth Darrow. NWMLS as distributed by MLS GRID
- $1,199,0004 bd3 ba2.4k sqftResidential, Camano Island, WA 98282ActiveMLS ID #2520752, Sunshine Hard. NWMLS as distributed by MLS GRID
- $950,0003 bd3 ba3k sqft1325 Great Horned Owl Lane, Oak Harbor, WA 98277ActiveMLS ID #2562135, Renee Westlund. NWMLS as distributed by MLS GRID
- $999,9503 bd3 ba2.2k sqft5214 Maritime Court, Anacortes, WA 98221ActiveMLS ID #2560698, Andrew Sale. NWMLS as distributed by MLS GRID
