Skip main navigation
Sold
  • Listed by: ReLuTy Corp • Jason Goold
    Bought with: ZNonMember-Office-MLS
    $1,350,000

    17340 Golden View Avenue, La Conner, WA 98257

    3beds
    3,366sqft
    Single Family Residence
    Built in 1963
    0.33 Acres Lot
    $1,350,000 Zestimate®
    $401/sqft
    $4,215 Estimated rent

    Home value

    $1,350,000

    $1.27M - $1.43M

    $4,215/mo

    Zestimate® history
    Loading
    Loading...

    Owner options

    List your home for rent

    $4,215/mo

    Rent Zestimate®

    Find your next renter with Zillow Rental Manager. Plus, with online applications, you can quickly screen prospective tenants – for free.

    Learn more

    $4,215/mo

    Rent Zestimate®

    Refinance and save

    $8,101/mo

    Est. payment

    Refinancing to a lower rate could help reduce your monthly payments and save thousands over the life of the loan.

    See today's rates

    $8,101/mo

    Est. payment

    Explore your selling options

    Work with a Zillow partner agent

    Leverage their expertise and Zillow's premium Showcase listings to get your home seen by more buyers.

    Get started

    List with your own agent

    Get your home in front of millions of buyers by listing it on Zillow.

    Learn how to do it

    Sell it yourself

    Take full control of how buyers see your home on Zillow by listing For Sale by Owner (FSBO).

    List your home

    What's special

    Boat parkingKitchen with pantryLower daylight basementLarge two-car garageDining roomEasy turnaround drivewayTwo view entertainment decks
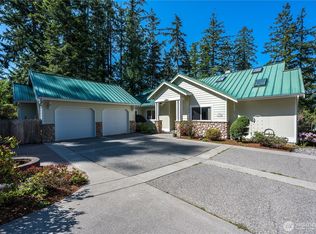
    Very rare La Conner West Facing Sunset WATERFRONT home on Skagit Bay/ Sneeoosh Beach- you own the land! Great layout featuring a main-level primary suite with ensuite walk in shower and large soaking tub with air, 2nd guest bedroom, living room with fireplace, dining room, full laundry room, and kitchen with pantry. The lower daylight basement offers 1 bedroom, a new second kitchen/ wet bar area, a large entertainment room with fireplace currently shared for additional sleeping for guests, a 3/4 bath with laundry, large storage and a workshop area with access to outdoors. There's also one more room used as a 4th bedroom without a closet. Exterior features include two view entertainment decks, a firepit, and amazing west facing sunset views of Skagit Bay. Medium-to-low bank waterfront provides protection from the sound while still allowing a few short stairs to the beach. The owners kept a boat on a buoy for crabbing, fishing, and cruising the Pacific Northwest. Ideal location is near historic La Conner's shops/ restaurants, Swinomish Casino, great location for the tulip festival, while also being close to great healthcare/ shopping in Anacortes or Mount Vernon. Large two-car garage, boat parking, and an easy turnaround driveway with the neighboring property. You will fall in love with this view!

    Zillow last checked:

    Listing updated:

    Listed by:

    Jason Goold,

    ReLuTy Corp

    Bought with:

    Unrepresentd ZDefault

    ZNonMember-Office-MLS

    Source: NWMLS as distributed by MLS GRID,MLS#: 2484002MLS Logo

    Facts & features

    Interior

    Bedrooms & bathrooms
    • Bedrooms: 3
    • Bathrooms: 3
    • Full bathrooms: 2
    • 3/4 bathrooms: 1
    • Main level bathrooms: 2
    • Main level bedrooms: 2
    Primary bedroom
    • Level: Main
    Bedroom
    • Level: Main
    Bedroom
    • Level: Lower
    Bathroom full
    • Level: Main
    Bathroom full
    • Level: Main
    Bathroom three quarter
    • Level: Lower
    Other
    • Level: Lower
    Other
    • Level: Lower
    Bonus room
    • Level: Lower
    Dining room
    • Level: Main
    Entry hall
    • Level: Main
    Family room
    • Level: Lower
    Kitchen with eating space
    • Level: Main
    Kitchen without eating space
    • Level: Lower
    Living room
    • Level: Main
    Rec room
    • Level: Lower
    Utility room
    • Level: Main
    Utility room
    • Level: Lower
    Heating
    • Fireplace, Forced Air, Electric, Oil, Propane, Wood
    Cooling
    • None
    Appliances
    • Included: Dishwasher, Dryer, Refrigerator, Stove(s)/Range(s), Washer, Dishwasher(s), Dryer(s), Refrigerator(s), Washer(s), Water Heater: Electric, Water Heater Location: Basement
    Features
    • Bath Off Primary, Dining Room
    • Flooring: Ceramic Tile, Hardwood, Laminate, Slate, Stone, Travertine, Vinyl Plank, Carpet
    • Windows: Dbl Pane/Storm Window, Skylight(s)
    • Basement: Daylight,Finished
    • Number of fireplaces: 2
    • Fireplace features: Gas, Wood Burning, Lower Level: 1, Main Level: 1, Fireplace
    Interior area
    • Total structure area: 3,366
    • Total interior livable area: 3,366 sqft

    Property

    Parking
    • Total spaces: 2
    • Parking features: Attached Garage
    • Has attached garage: Yes
    • Covered spaces: 2
    Features
    • Levels: One
    • Stories: 1
    • Entry location: Main
    • Patio & porch: Second Kitchen, Bath Off Primary, Dbl Pane/Storm Window, Dining Room, Fireplace, Jetted Tub, Skylight(s), Vaulted Ceiling(s), Walk-In Closet(s), Water Heater, Wired for Generator
    • Spa features: Bath
    • Has view: Yes
    • View description: Bay, Islands, Lake, Mountain(s), Ocean, River, Sound, Strait
    • Has water view: Yes
    • Water view: Bay,Lake,Ocean,River,Sound,Strait
    • Waterfront features: Low Bank, Medium Bank, Bayfront, Saltwater, Sound
    • Frontage length: Waterfront Ft: 80
    Lot
    • Size: 0.33 Acres
    • Dimensions: 191 x 80
    • Features: Dead End Street, Secluded, Cable TV, High Speed Internet, Patio, Propane, Sprinkler System
    • Topography: Level,Partial Slope,Sloped
    • Residential vegetation: Wooded
    Details
    • Parcel number: P70223
    • Zoning description: Jurisdiction: County
    • Special conditions: Standard
    • Other equipment: Wired for Generator

    Construction

    Type & style
    • Home type: SingleFamily
    • Architectural style: Contemporary,1 Story w/Bsmnt.
    • Property subtype: Single Family Residence
    Materials
    • Brick, Wood Siding, Wood Products
    • Foundation: Poured Concrete, Slab
    • Roof: Metal
    Condition
    • Year built: 1963
    • Major remodel year: 2014

    Utilities & green energy

    • Electric: Company: PSE
    • Sewer: Sewer Connected, Company: Swimonish Tribal Water
    • Water: Public, Shared Well, Company: Swimonish Tribal Water
    • Utilities for property: Astound, Astound

    Community & HOA

    Community
    • Subdivision: Snee Oosh
    Location
    • Region: La Conner

    Financial & listing details

    • Price per square foot: $401/sqft
    • Tax assessed value: $1,451,200
    • Annual tax amount: $12,255
    • Date on market: 3/18/2026
    • Cumulative days on market: 149 days
    • Listing terms: Conventional,FHA,USDA Loan,VA Loan
    • Inclusions: Dishwasher(s), Dryer(s), Refrigerator(s), Stove(s)/Range(s), Washer(s)

    Price history

    DateEventPrice
    8/14/2026Sold$1,350,000-3.6%$401/sqft
    Source: NWMLS as distributed by MLS GRID #2484002 Report a problem
    7/24/2026Pending sale$1,400,000$416/sqft
    Source: NWMLS as distributed by MLS GRID #2484002 Report a problem
    7/22/2026Price change$1,400,000-3.4%$416/sqft
    Source: NWMLS as distributed by MLS GRID #2484002 Report a problem
    7/15/2026Price change$1,450,000-1.7%$431/sqft
    Source: NWMLS as distributed by MLS GRID #2484002 Report a problem
    7/4/2026Price change$1,475,000-3.3%$438/sqft
    Source: NWMLS as distributed by MLS GRID #2484002 Report a problem
    6/23/2026Price change$1,525,000-1.6%$453/sqft
    Source: NWMLS as distributed by MLS GRID #2484002 Report a problem
    6/11/2026Price change$1,550,000-1.3%$460/sqft
    Source: NWMLS as distributed by MLS GRID #2484002 Report a problem
    5/15/2026Price change$1,570,000-1.6%$466/sqft
    Source: NWMLS as distributed by MLS GRID #2484002 Report a problem
    5/6/2026Price change$1,595,000-1.2%$474/sqft
    Source: NWMLS as distributed by MLS GRID #2484002 Report a problem
    4/29/2026Price change$1,615,000-0.9%$480/sqft
    Source: NWMLS as distributed by MLS GRID #2484002 Report a problem
    4/22/2026Price change$1,630,000-1.2%$484/sqft
    Source: NWMLS as distributed by MLS GRID #2484002 Report a problem
    4/17/2026Price change$1,650,000-1.2%$490/sqft
    Source: NWMLS as distributed by MLS GRID #2484002 Report a problem
    4/8/2026Price change$1,670,000-1.2%$496/sqft
    Source: NWMLS as distributed by MLS GRID #2484002 Report a problem
    3/26/2026Price change$1,690,000+12.7%$502/sqft
    Source: NWMLS as distributed by MLS GRID #2484002 Report a problem
    2/26/2026Listed for sale$1,500,000+102.7%$446/sqft
    Source: NWMLS as distributed by MLS GRID #2484002 Report a problem
    5/10/2016Sold$740,000-3.3%$220/sqft
    Source: NWMLS as distributed by MLS GRID #890816 Report a problem
    4/7/2016Price change$765,000-3.8%$227/sqft
    Source: Buck Real Estate #890816 Report a problem
    3/9/2016Price change$795,000-3%$236/sqft
    Source: Buck Real Estate #890816 Report a problem
    2/12/2016Listed for sale$820,000+141.2%$244/sqft
    Source: Buck Real Estate #890816 Report a problem
    4/11/2001Sold$340,000$101/sqft
    Source: NWMLS as distributed by MLS GRID #21002615 Report a problem

    Public tax history

    YearProperty taxesTax assessment
    2025$13,212 +7.8%$1,451,200 +3%
    2024$12,255 +2.3%$1,409,100 +0.9%
    2023$11,984 +11.5%$1,396,500 +13.7%
    2022$10,753 $1,228,500 +35%
    2021-- $909,800 +10.6%
    2020$9,010 -5.2%$822,400 +7.6%
    2019$9,503 +7.9%$764,200 -6.5%
    2018$8,809 +12.5%$817,300 +23%
    2017$7,829 -12.1%$664,500 +6.6%
    2016$8,912 -0.9%$623,300
    2015$8,991 +6.5%$623,300
    2013$8,440 $623,300 -0.9%
    2012$8,440 +7.3%$629,000 -7%
    2011$7,869 $676,600 +2.1%
    2010$7,869 +6.3%$662,800 -10%
    2009$7,402 +5.8%$736,400
    2008$6,998 $736,400
    2007$6,998 +69.7%$736,400 +130.9%
    2003$4,123 +4.2%$318,900
    2002$3,955 +11.3%$318,900 -1.5%
    2001$3,554 +3.1%$323,800 +28.8%
    2000$3,445 $251,300
    Find assessor info on the county website

    Neighborhood: 98257

    Nearby schools

    GreatSchools rating
    Schools provided by the listing agent
    • Elementary: La Conner Elem
    • Middle: La Conner Mid
    • High: La Conner High

    Source: NWMLS as distributed by MLS GRID. This data may not be complete. We recommend contacting the local school district to confirm school assignments for this home.

    Get pre-qualified for a loan
    At Zillow Home Loans, we can pre-qualify you in as little as 5 minutes with no impact to your credit score.

    An equal housing lender. NMLS #10287.