Skip main navigation
Sold for $615,000
  • $615,000

    17124 E Cedar Gulch Drive, Parker, CO 80134

    4beds
    3,212sqft
    Single Family Residence
    Built in 2017
    4,356 Square Feet Lot
    $605,500 Zestimate®
    $191/sqft
    $3,562 Estimated rent

    Home value

    $605,500

    $575,000 - $636,000

    $3,562/mo

    Zestimate® history
    Loading
    Loading...

    Owner options

    List your home for rent

    $3,562/mo

    Rent Zestimate®

    Find your next renter with Zillow Rental Manager. Plus, with online applications, you can quickly screen prospective tenants – for free.

    Learn more

    $3,562/mo

    Rent Zestimate®

    Refinance and save

    $3,718/mo

    Est. payment

    Refinancing to a lower rate could help reduce your monthly payments and save thousands over the life of the loan.

    See today's rates

    $3,718/mo

    Est. payment

    Explore your selling options

    Work with a Zillow partner agent

    Leverage their expertise and Zillow's premium Showcase listings to get your home seen by more buyers.

    Get started

    List with your own agent

    Get your home in front of millions of buyers by listing it on Zillow.

    Learn how to do it

    Sell it yourself

    Take full control of how buyers see your home on Zillow by listing For Sale by Owner (FSBO).

    List your home

    What's special

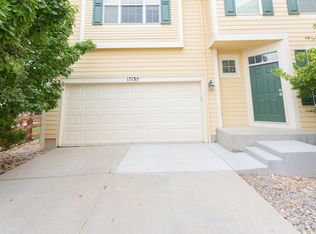
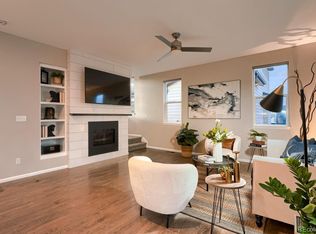
    Don't wait to see this beautiful and bright home in Parker! This home includes 4 bedrooms, 4 bathrooms, an office and a finished basement! The open kitchen features stainless steel appliances, quartz countertops, large island and beautiful white cabinets. It's the perfect place for a quiet breakfast or an evening entertaining friends. The kitchen flows right into the living room with gas fireplace, built in shelves and lots of natural light. Upon entering the front door, you'll find a half bath and a flex space great for an office, formal dining or anything you can dream up. Upstairs you'll find a spacious primary suite with walk in closet, laundry room and two additional bedrooms. It doesn't stop there! The finished basement gives you a bedroom, bathroom and even more space to spread out. Use it as a family room, a game room or just a place to relax and unwind. Additional features in the home include dusk-to-dawn front house lighting, top-down/bottom-up roman window shades, a stunning natural stone patio, trees, shrubs, and bright grass with a fully fenced backyard. This home is a 2-minute walk to a beautiful community park and playground with an amazing community pool, hot tub, and clubhouse.Easy access to Main St and all the amenities that Parker has to offer including recreational trails, open space, parks, and more.

    Zillow last checked:

    Listing updated:

    Listed by:

    Sarah Shinton 303-332-9101 sarahsoldre@gmail.com,

    BTT Real Estate

    Bought with:

    Mauri Tamborra, 40042397

    Real Broker, LLC DBA Real

    Tianna Matheja, 100071698

    Real Broker, LLC DBA Real

    Source: REcolorado as distributed by MLS GRID,MLS#: 9662276MLS Logo

    Facts & features

    Interior

    Bedrooms & bathrooms
    • Bedrooms: 4
    • Bathrooms: 4
    • Full bathrooms: 2
    • 3/4 bathrooms: 1
    • 1/2 bathrooms: 1
    • Main level bathrooms: 1
    Bedroom
    • Features: Primary Suite
    • Level: Upper
    Bedroom
    • Level: Upper
    Bedroom
    • Level: Upper
    Bedroom
    • Level: Basement
    Bathroom
    • Level: Main
    Bathroom
    • Description: Large Shower And Walk In Closet
    • Features: En Suite Bathroom
    • Level: Upper
    Bathroom
    • Level: Upper
    Bathroom
    • Level: Basement
    Kitchen
    • Description: Large Island And Walk-In Pantry
    • Level: Main
    Laundry
    • Description: Large Room With Space For Cabinets/Shelves
    • Level: Upper
    Living room
    • Description: Open And Bright With Fireplace
    • Level: Main
    Living room
    • Description: Use As Additional Living Space, Play Area Or Game Room
    • Level: Basement
    Mud room
    • Level: Main
    Office
    • Description: Can Be Used As A Formal Dining Room Or Office
    • Level: Main
    Heating
    • Forced Air
    Cooling
    • Central Air
    Features
    • Basement: Finished
    Interior area
    • Total structure area: 3,212
    • Total interior livable area: 3,212 sqft
    • Finished area above ground: 2,122
    • Finished area below ground: 935

    Property

    Parking
    • Total spaces: 2
    • Parking features: Concrete, Dry Walled, Lighted, Oversized, Garage Door Opener
    • Attached garage spaces: 2
    Features
    • Levels: Two
    • Stories: 2
    • Patio & porch: Front Porch, Patio
    • Exterior features: Lighting, Private Yard, Rain Gutters
    • Fencing: Full
    Lot
    • Size: 4,356 Square Feet
    • Features: Cul-De-Sac, Irrigated, Landscaped, Sprinklers In Front, Sprinklers In Rear
    Details
    • Parcel number: R0493374
    • Special conditions: Standard

    Construction

    Type & style
    • Home type: SingleFamily
    • Architectural style: Contemporary
    • Property subtype: Single Family Residence
    Materials
    • Brick, Concrete, Frame, Vinyl Siding
    • Roof: Composition
    Condition
    • Year built: 2017

    Utilities & green energy

    • Water: Public
    • Utilities for property: Electricity Connected, Internet Access (Wired), Natural Gas Connected
    Green energy
    • Energy efficient items: Appliances, Insulation, Lighting, Water Heater, Windows

    Community & HOA

    Community
    • Subdivision: Olde Town At Parker
    HOA
    • Has HOA: Yes
    • Amenities included: Clubhouse, Park, Playground, Pool, Spa/Hot Tub
    • Services included: Recycling, Road Maintenance, Snow Removal, Trash
    • HOA fee: $110 monthly
    • HOA name: Neu Towne Master Owners Association
    • HOA phone: 720-961-5150
    • Second HOA fee: $105 monthly
    • Second HOA name: Neu Towne Village Homeowners
    • Second HOA phone: 303-991-2770
    Location
    • Region: Parker

    Financial & listing details

    • Price per square foot: $191/sqft
    • Tax assessed value: $689,584
    • Annual tax amount: $5,743
    • Date on market: 2/13/2026
    • Listing terms: Cash,Conventional,FHA,VA Loan
    • Exclusions: None
    • Ownership: Individual
    • Electric utility on property: Yes
    • Road surface type: Paved

    Price history

    DateEventPrice
    5/8/2026Sold$615,000$191/sqft
    Source: REcolorado as distributed by MLS GRID #9662276 Report a problem
    3/25/2026Pending sale$615,000$191/sqft
    Source: REcolorado as distributed by MLS GRID #9662276 Report a problem
    3/24/2026Price change$615,000-2.4%$191/sqft
    Source: REcolorado as distributed by MLS GRID #9662276 Report a problem
    2/13/2026Listed for sale$630,000+53.2%$196/sqft
    Source: REcolorado as distributed by MLS GRID #9662276 Report a problem
    11/6/2024Listing removed$3,525$1/sqft
    Source: Zillow Rentals Report a problem
    10/15/2024Listed for rent$3,525$1/sqft
    Source: Zillow Rentals Report a problem
    8/29/2024Listing removed$3,525$1/sqft
    Source: Zillow Rentals Report a problem
    8/25/2024Price change$3,525-4.7%$1/sqft
    Source: Zillow Rentals Report a problem
    8/20/2024Listed for rent$3,700+12.1%$1/sqft
    Source: Zillow Rentals Report a problem
    6/9/2022Listing removed--
    Source: Zillow Rental Manager Report a problem
    6/6/2022Listed for rent$3,300$1/sqft
    Source: Zillow Rental Manager Report a problem
    5/4/2017Sold$411,289$128/sqft
    Source: Public Record Report a problem

    Public tax history

    YearProperty taxesTax assessment
    2025$6,006 -7.5%$43,100 -16.8%
    2024$6,495 +51.8%$51,780 -1%
    2023$4,280 -3.6%$52,290 +57.5%
    2022$4,439 $33,200 -2.8%
    2021-- $34,160 +6.5%
    2020$4,488 +10.3%$32,080
    2019$4,068 0%$32,080 +12.6%
    2018$4,069 +350%$28,500 +329.2%
    2017$904 $6,640
    Find assessor info on the county website

    Neighborhood: 80134

    Nearby schools

    GreatSchools rating
    Schools provided by the listing agent
    • Elementary: Cherokee Trail
    • Middle: Sierra
    • High: Chaparral
    • District: Douglas RE-1

    Source: REcolorado as distributed by MLS GRID. This data may not be complete. We recommend contacting the local school district to confirm school assignments for this home.

    Get a cash offer in 3 minutes
    Find out how much your home could sell for in as little as 3 minutes with a no-obligation cash offer.
    Estimated market value
    $605,500
    Get a cash offer in 3 minutes
    Find out how much your home could sell for in as little as 3 minutes with a no-obligation cash offer.
    Estimated market value
    $605,500