Skip main navigation
Sold for $601,000
  • $601,000

    17126 E Cedar Gulch Drive, Parker, CO 80134

    3beds
    2,391sqft
    Single Family Residence
    Built in 2017
    3,528 Square Feet Lot
    $-- Zestimate®
    $251/sqft
    $3,239 Estimated rent

    Home value

    Not available

    Estimated sales range

    Not available

    $3,239/mo

    Zestimate® history
    Loading
    Loading...

    Owner options

    List your home for rent

    $3,239/mo

    Rent Zestimate®

    Find your next renter with Zillow Rental Manager. Plus, with online applications, you can quickly screen prospective tenants – for free.

    Learn more

    $3,239/mo

    Rent Zestimate®

    Refinance and save

    $3,598/mo

    Est. payment

    Refinancing to a lower rate could help reduce your monthly payments and save thousands over the life of the loan.

    See today's rates

    $3,598/mo

    Est. payment

    Explore your selling options

    Work with a Zillow partner agent

    Leverage their expertise and Zillow's premium Showcase listings to get your home seen by more buyers.

    Get started

    List with your own agent

    Get your home in front of millions of buyers by listing it on Zillow.

    Learn how to do it

    Sell it yourself

    Take full control of how buyers see your home on Zillow by listing For Sale by Owner (FSBO).

    List your home

    What's special

    Fully fenced backyardLow-maintenance landscapingRefreshed landscapingLow-maintenance exterior livingPrivate primary suiteNew exterior paintNew interior paint
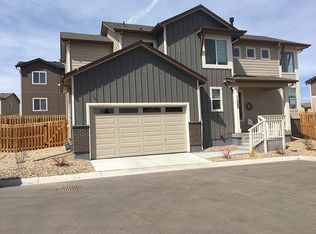
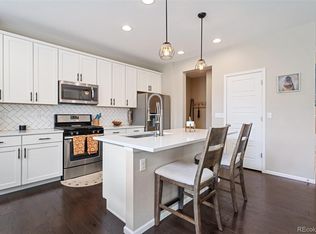
    10K Price Improvement! Beautifully updated and move-in ready, this 3-bedroom, 4-bathroom home sits on a quiet cul-de-sac and offers stylish comfort with low-maintenance exterior living. Recent improvements provide peace of mind, including new exterior paint, sod, and refreshed landscaping in 2025, along with new interior paint, brand-new carpet, and professional cleaning completed in 2026. The thoughtfully maintained exterior and landscaping create an easy-care yard so you can spend more time enjoying the home rather than maintaining it. Inside, warm hardwood floors flow throughout the main level while large windows fill the home with natural light. The inviting living room centers around a gas fireplace with a new tile surround, creating a cozy focal point for gathering. The kitchen blends function and style with quartz countertops, and a custom two-tier eat-in island. Stainless steel appliances include a side-by-side refrigerator, and a 5-burner gas stove, and custom pendant lighting. Upstairs, the private primary suite offers a peaceful retreat with a spacious walk-in closet and ensuite bath featuring dual sinks and a walk-in shower. Two additional generously sized bedrooms and a full bathroom complete the upper level. The laundry room is conveniently located on the second floor and includes the washer and dryer. The finished basement adds valuable living space and features a ¾ bathroom, making it ideal for a media room, recreation area, home office, or guest space. The fully fenced backyard is designed for easy enjoyment with low-maintenance landscaping and a charming pergola that creates a shaded space perfect for relaxing or outdoor dining. A two-car garage provides ample parking and storage. Residents also enjoy neighborhood amenities including a community pool and playground. Located just minutes from downtown Parker’s shops, restaurants, and local events, with quick access to E-470 and I-25, this home offers both comfort and convenience in a great spot!

    Zillow last checked:

    Listing updated:

    Listed by:

    Chris Jackson 720-365-3707 chris@madisonprops.com,

    Madison & Company Properties,

    Nicole Faulk 303-915-6938,

    Madison & Company Properties

    Bought with:

    Alexandra Waechter, 100103924

    Compass - Denver

    Source: REcolorado as distributed by MLS GRID,MLS#: 5345468MLS Logo

    Facts & features

    Interior

    Bedrooms & bathrooms
    • Bedrooms: 3
    • Bathrooms: 4
    • Full bathrooms: 2
    • 3/4 bathrooms: 1
    • 1/2 bathrooms: 1
    • Main level bathrooms: 1
    Bedroom
    • Features: Primary Suite
    • Level: Upper
    • Area: 255 Square Feet
    • Dimensions: 17 x 15
    Bedroom
    • Level: Upper
    • Area: 150 Square Feet
    • Dimensions: 12.5 x 12
    Bedroom
    • Level: Upper
    • Area: 141.75 Square Feet
    • Dimensions: 13.5 x 10.5
    Bathroom
    • Features: Primary Suite
    • Level: Upper
    • Area: 110 Square Feet
    • Dimensions: 11 x 10
    Bathroom
    • Level: Upper
    • Area: 52.5 Square Feet
    • Dimensions: 10.5 x 5
    Bathroom
    • Level: Main
    • Area: 27.5 Square Feet
    • Dimensions: 5.5 x 5
    Bathroom
    • Level: Basement
    • Area: 40 Square Feet
    • Dimensions: 8 x 5
    Great room
    • Level: Basement
    • Area: 40 Square Feet
    • Dimensions: 8 x 5
    Kitchen
    • Level: Main
    • Area: 85.5 Square Feet
    • Dimensions: 9.5 x 9
    Laundry
    • Level: Upper
    • Area: 45 Square Feet
    • Dimensions: 7.5 x 6
    Living room
    • Level: Main
    • Area: 240 Square Feet
    • Dimensions: 16 x 15
    Heating
    • Forced Air, Natural Gas
    Cooling
    • Central Air
    Appliances
    • Included: Cooktop, Dishwasher, Disposal, Dryer, Microwave, Oven, Range, Refrigerator, Self Cleaning Oven, Washer
    • Laundry: In Unit
    Features
    • Ceiling Fan(s), Eat-in Kitchen, Kitchen Island, Open Floorplan, Pantry, Primary Suite, Quartz Counters, Smoke Free, Walk-In Closet(s)
    • Flooring: Carpet, Tile, Vinyl, Wood
    • Windows: Double Pane Windows, Window Coverings
    • Basement: Finished
    • Number of fireplaces: 1
    • Fireplace features: Family Room, Gas, Living Room
    Interior area
    • Total structure area: 2,391
    • Total interior livable area: 2,391 sqft
    • Finished area above ground: 1,734
    • Finished area below ground: 349

    Property

    Parking
    • Total spaces: 2
    • Parking features: Oversized
    • Attached garage spaces: 2
    Features
    • Levels: Two
    • Stories: 2
    • Patio & porch: Covered, Front Porch, Patio
    • Exterior features: Private Yard
    • Fencing: Full
    Lot
    • Size: 3,528 Square Feet
    • Features: Cul-De-Sac, Landscaped, Sprinklers In Front, Sprinklers In Rear
    Details
    • Parcel number: R0493373
    • Special conditions: Standard

    Construction

    Type & style
    • Home type: SingleFamily
    • Architectural style: Contemporary
    • Property subtype: Single Family Residence
    Materials
    • Cement Siding
    • Foundation: Slab
    • Roof: Composition
    Condition
    • Year built: 2017

    Utilities & green energy

    • Sewer: Public Sewer
    • Water: Public

    Community & HOA

    Community
    • Security: Video Doorbell
    • Subdivision: Olde Town At Parker
    HOA
    • Has HOA: Yes
    • Amenities included: Park, Pool
    • Services included: Reserve Fund, Recycling, Snow Removal, Trash
    • HOA fee: $73 monthly
    • HOA name: Neutown Master
    • HOA phone: 303-832-2971
    • Second HOA fee: $85 monthly
    • Second HOA name: 5150 Community Management
    • Second HOA phone: 720-961-5150
    Location
    • Region: Parker

    Financial & listing details

    • Price per square foot: $251/sqft
    • Tax assessed value: $617,803
    • Annual tax amount: $5,145
    • Date on market: 3/12/2026
    • Listing terms: 1031 Exchange,Cash,Conventional,FHA,VA Loan
    • Exclusions: Staging Furniture, Seller's Personal Property.
    • Ownership: Individual
    • Road surface type: Paved

    Price history

    DateEventPrice
    5/21/2026Sold$601,000+1.9%$251/sqft
    Source: REcolorado as distributed by MLS GRID #5345468 Report a problem
    4/20/2026Pending sale$589,900$247/sqft
    Source: REcolorado as distributed by MLS GRID #5345468 Report a problem
    4/2/2026Price change$589,900-1.7%$247/sqft
    Source: REcolorado as distributed by MLS GRID #5345468 Report a problem
    3/12/2026Listed for sale$599,900+16.5%$251/sqft
    Source: REcolorado as distributed by MLS GRID #5345468 Report a problem
    4/22/2021Sold$515,000+27.2%$215/sqft
    Source: Public Record Report a problem
    6/14/2017Sold$404,962$169/sqft
    Source: Public Record Report a problem

    Public tax history

    YearProperty taxesTax assessment
    2025$5,366 -7.5%$38,620 -17.2%
    2024$5,803 +48.6%$46,660 -1%
    2023$3,906 -3.6%$47,110 +55.5%
    2022$4,050 $30,300 -2.8%
    2021-- $31,170 +6.8%
    2020$4,083 +10.7%$29,190
    2019$3,689 $29,190 +13%
    2018$3,689 +343.4%$25,840 +322.9%
    2017$832 $6,110
    Find assessor info on the county website

    Neighborhood: 80134

    Nearby schools

    GreatSchools rating
    Schools provided by the listing agent
    • Elementary: Cherokee Trail
    • Middle: Sierra
    • High: Chaparral
    • District: Douglas RE-1

    Source: REcolorado as distributed by MLS GRID. This data may not be complete. We recommend contacting the local school district to confirm school assignments for this home.

    Get pre-qualified for a loan
    At Zillow Home Loans, we can pre-qualify you in as little as 5 minutes with no impact to your credit score.

    An equal housing lender. NMLS #10287.