Skip main navigation
Sold for $740,000
Street View
  • $740,000

    17124 Magic Mountain Dr, Round Hill, VA 20141

    3beds
    2,875sqft
    Single Family Residence
    Built in 2003
    0.25 Acres Lot
    $739,200 Zestimate®
    $257/sqft
    $3,731 Estimated rent

    Home value

    $739,200

    $702,000 - $776,000

    $3,731/mo

    Zestimate® history
    Loading
    Loading...

    Owner options

    List your home for rent

    $3,731/mo

    Rent Zestimate®

    Find your next renter with Zillow Rental Manager. Plus, with online applications, you can quickly screen prospective tenants – for free.

    Learn more

    $3,731/mo

    Rent Zestimate®

    Refinance and save

    $4,581/mo

    Est. payment

    Refinancing to a lower rate could help reduce your monthly payments and save thousands over the life of the loan.

    See today's rates

    $4,581/mo

    Est. payment

    Explore your selling options

    Work with a Zillow partner agent

    Leverage their expertise and Zillow's premium Showcase listings to get your home seen by more buyers.

    Get started

    List with your own agent

    Get your home in front of millions of buyers by listing it on Zillow.

    Learn how to do it

    Sell it yourself

    Take full control of how buyers see your home on Zillow by listing For Sale by Owner (FSBO).

    List your home

    What's special

    Room to breatheGas fireplacePrivate first-floor primary suiteCathedral-ceiling family roomLarge open yardTwo-story foyerLight-filled breakfast room
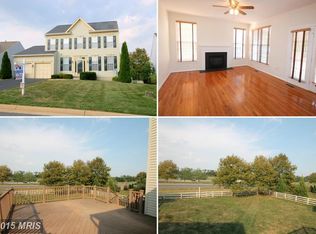
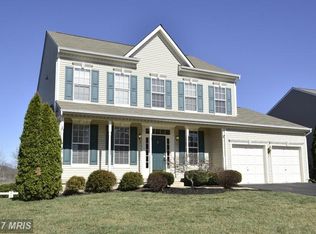
    Step inside to a dramatic two-story foyer that sets the tone from the moment you arrive. The main level flows naturally from a well-appointed kitchen into a light-filled breakfast room, then opens into a cathedral-ceiling family room anchored by a gas fireplace, the kind of space that handles both quiet evenings and lively gatherings with ease. A separate living room offers flexibility: use it as a formal dining room, a home office, or a sitting room depending on how you live. The home adapts to you. The private first-floor primary suite is a rare find complete with not one, but two huge walk-in closets that bring calm to your morning routine. No sharing, no compromising. Upstairs, additional bedrooms give family and guests their own comfortable retreat. Out back, a generous Trex deck overlooks a large, open yard providing room to entertain, room to breathe, room to grow into. Whether it's weekend cookouts or quiet mornings with coffee, this outdoor space delivers. The unfinished basement with rough-ins already in place is a blank canvas ready for your vision: a home gym, rec room, in-law suite.

    Zillow last checked:

    Listing updated:

    Listed by:

    John Brand 703-869-4000,

    Compass

    Bought with:

    Ben Huntington, 0225239711

    Carter Braxton Preferred Properties

    Source: Bright MLS,MLS#: VALO2121044MLS Logo

    Facts & features

    Interior

    Bedrooms & bathrooms
    • Bedrooms: 3
    • Bathrooms: 3
    • Full bathrooms: 2
    • 1/2 bathrooms: 1
    • Main level bathrooms: 1
    • Main level bedrooms: 1
    Rooms
    • Room types: Dining Room, Primary Bedroom, Bedroom 2, Bedroom 3, Kitchen, Family Room, Basement, Foyer, Breakfast Room, Primary Bathroom, Full Bath, Half Bath
    Primary bedroom
    • Features: Flooring - Carpet
    • Level: Main
    Bedroom 2
    • Features: Flooring - Carpet
    • Level: Upper
    Bedroom 3
    • Features: Flooring - Carpet
    • Level: Upper
    Primary bathroom
    • Level: Main
    Basement
    • Level: Lower
    Breakfast room
    • Features: Flooring - Tile/Brick
    • Level: Main
    Dining room
    • Features: Flooring - Carpet
    • Level: Main
    Family room
    • Features: Flooring - Carpet
    • Level: Main
    Foyer
    • Features: Flooring - HardWood
    • Level: Main
    Other
    • Level: Upper
    Half bath
    • Level: Lower
    Kitchen
    • Features: Flooring - Tile/Brick
    • Level: Main
    Heating
    • Central, Electric
    Cooling
    • Central Air, Heat Pump, Electric
    Appliances
    • Included: Dishwasher, Disposal, Dryer, Exhaust Fan, Self Cleaning Oven, Oven/Range - Electric, Range Hood, Refrigerator, Washer, Water Heater, Ice Maker, Double Oven, Electric Water Heater
    • Laundry: Washer/Dryer Hookups Only
    Features
    • Breakfast Area, Family Room Off Kitchen, Dining Area, Primary Bath(s), Entry Level Bedroom, Upgraded Countertops, Floor Plan - Traditional, Vaulted Ceiling(s), Dry Wall, 2 Story Ceilings
    • Flooring: Wood
    • Doors: Storm Door(s)
    • Windows: Double Pane Windows, Screens, Window Treatments
    • Basement: Finished
    • Number of fireplaces: 1
    • Fireplace features: Gas/Propane, Glass Doors, Mantel(s)
    Interior area
    • Total structure area: 2,875
    • Total interior livable area: 2,875 sqft
    • Finished area above ground: 1,975
    • Finished area below ground: 900

    Property

    Parking
    • Total spaces: 4
    • Parking features: Garage Door Opener, Garage Faces Front, Asphalt, Driveway, Attached
    • Attached garage spaces: 2
    • Uncovered spaces: 2
    Accessibility
    • Accessibility features: None
    Features
    • Levels: Three
    • Stories: 3
    • Patio & porch: Deck
    • Pool features: Community
    • Fencing: Back Yard
    Lot
    • Size: 0.25 Acres
    Details
    • Additional structures: Above Grade, Below Grade
    • Parcel number: 554250945000
    • Zoning: PDH3
    • Special conditions: Standard

    Construction

    Type & style
    • Home type: SingleFamily
    • Architectural style: Colonial
    • Property subtype: Single Family Residence
    Materials
    • Vinyl Siding
    • Foundation: Concrete Perimeter
    • Roof: Asphalt
    Condition
    • New construction: No
    • Year built: 2003
    Details
    • Builder model: ASHBY

    Utilities & green energy

    • Sewer: Public Septic, Public Sewer
    • Water: Public
    • Utilities for property: Cable Available, Fiber Optic

    Community & HOA

    Community
    • Subdivision: Round Hill
    HOA
    • Has HOA: Yes
    • Services included: Management, Snow Removal
    • HOA fee: $98 monthly
    • HOA name: ROUND HILL HOMEOWNERS ASSOCIATION
    Location
    • Region: Round Hill

    Financial & listing details

    • Price per square foot: $257/sqft
    • Tax assessed value: $695,010
    • Annual tax amount: $5,520
    • Date on market: 4/17/2026
    • Listing agreement: Exclusive Right To Sell
    • Ownership: Fee Simple

    Price history

    DateEventPrice
    5/21/2026Sold$740,000-1.3%$257/sqft
    Source: Bright MLS #VALO2121044 Report a problem
    4/30/2026Contingent$749,900$261/sqft
    Source: Bright MLS #VALO2121044 Report a problem
    4/17/2026Listed for sale$749,900+92.3%$261/sqft
    Source: Bright MLS #VALO2121044 Report a problem
    11/4/2017Sold$390,000-2.5%$136/sqft
    Source: Public Record Report a problem
    10/7/2017Pending sale$400,000$139/sqft
    Source: Avery-Hess, REALTORS #LO10033842 Report a problem
    10/4/2017Price change$400,000-1.2%$139/sqft
    Source: Avery-Hess, REALTORS #LO10033842 Report a problem
    9/20/2017Price change$405,000-1.2%$141/sqft
    Source: Avery-Hess, REALTORS #LO10033842 Report a problem
    9/7/2017Price change$410,000-2.4%$143/sqft
    Source: Avery-Hess, REALTORS #LO10033842 Report a problem
    8/17/2017Listed for sale$420,000+42.4%$146/sqft
    Source: Avery-Hess, REALTORS #LO10033842 Report a problem
    6/13/2003Sold$295,000$103/sqft
    Source: Public Record Report a problem

    Public tax history

    YearProperty taxesTax assessment
    2025$5,520 -0.5%$685,750 +6.9%
    2024$5,547 +9.6%$641,310 +10.8%
    2023$5,063 +1.6%$578,610 +3.3%
    2022$4,984 +5.1%$560,010 +15.7%
    2021$4,744 +5%$484,120 +10.9%
    2020$4,517 $436,460 +5.7%
    2019$4,517 +1.6%$412,740 +0.7%
    2018$4,447 +7.3%$409,880 +11.3%
    2017$4,144 +2.8%$368,390 +4.9%
    2016$4,033 $351,150 +46.1%
    2015$4,033 -2.6%$240,320 -5.2%
    2014$4,139 +4.8%$253,390 +13.7%
    2013$3,950 $222,830
    2012-- --
    2011-- --
    2010-- --
    2009-- $301,300 -17.3%
    2008-- $364,500 -18.5%
    2007-- $447,300 -4.8%
    2006-- $469,700 +43.5%
    2005-- $327,300 -1.4%
    2004-- $331,800 +8.5%
    2003-- $305,800
    Find assessor info on the county website

    Neighborhood: 20141

    Nearby schools

    GreatSchools rating
    Schools provided by the listing agent
    • Elementary: Round Hill
    • Middle: Harmony
    • High: Woodgrove
    • District: Loudoun County Public Schools

    Source: Bright MLS. This data may not be complete. We recommend contacting the local school district to confirm school assignments for this home.

    Get a cash offer in 3 minutes
    Find out how much your home could sell for in as little as 3 minutes with a no-obligation cash offer.
    Estimated market value
    $739,200
    Get a cash offer in 3 minutes
    Find out how much your home could sell for in as little as 3 minutes with a no-obligation cash offer.
    Estimated market value
    $739,200