Skip main navigation
Sold for $775,000
  • $775,000

    17128 Magic Mountain Dr, Round Hill, VA 20141

    5beds
    3,263sqft
    Single Family Residence
    Built in 2003
    0.25 Acres Lot
    $824,500 Zestimate®
    $238/sqft
    $4,128 Estimated rent

    Home value

    $824,500

    $783,000 - $866,000

    $4,128/mo

    Zestimate® history
    Loading
    Loading...

    Owner options

    List your home for rent

    $4,128/mo

    Rent Zestimate®

    Find your next renter with Zillow Rental Manager. Plus, with online applications, you can quickly screen prospective tenants – for free.

    Learn more

    $4,128/mo

    Rent Zestimate®

    Refinance and save

    $4,771/mo

    Est. payment

    Refinancing to a lower rate could help reduce your monthly payments and save thousands over the life of the loan.

    See today's rates

    $4,771/mo

    Est. payment

    Explore your selling options

    Work with a Zillow partner agent

    Leverage their expertise and Zillow's premium Showcase listings to get your home seen by more buyers.

    Get started

    List with your own agent

    Get your home in front of millions of buyers by listing it on Zillow.

    Learn how to do it

    Sell it yourself

    Take full control of how buyers see your home on Zillow by listing For Sale by Owner (FSBO).

    List your home

    What's special

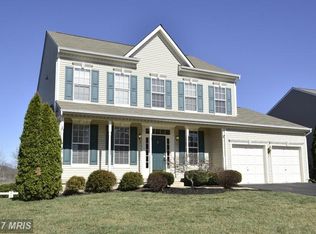
    Welcome to your dream home in the charming Round Hill, VA! This beautiful residence is brimming with custom features and has a welcoming feel. The formal living and dining rooms are perfect for entertaining family and friends. The kitchen features granite countertops, a walk-in pantry, and a charming table area for casual meals. The cozy family room, complete with a breathtaking stone fireplace, is ideally located off the kitchen. The large laundry room / mudroom ensures easy home organization. The private home office, adorned with custom built-ins, provides ample space for working from home, homework, crafts, and more. The primary bedroom is a true retreat, with two walk-in closets for ample storage. The en-suite bath is designed for relaxation, with a double vanity, private water closet, soaking tub, and a spa-like shower with a rain shower head. Three additional bedrooms share a well-appointed hall bath with a double sink and a separate tub/toilet area, ensuring comfort and convenience for all. The basement is the ultimate entertainment hub, with a game room area, recreation room complete with a wet bar, storage area, bonus room, and a fifth bedroom with a full bath. Direct access to the backyard enhances the functionality of this versatile space. A large deck offers ample space for outdoor living, while the beautifully landscaped yard boasts a slate patio and custom stone grill, perfect for hosting barbecues and gatherings. The expansive fenced yard provides space for outdoor activities. Located close to restaurants, shopping, and community amenities, including privileges at Sleeter Lake, this home combines the best of suburban living with modern conveniences. Don't miss the chance to make this stunning home your own!

    Zillow last checked:

    Listing updated:

    Listed by:

    Amy Sikora 571-238-1444,

    Weichert, REALTORS

    Bought with:

    Robin Gebhardt, 0225209046

    Real Broker, LLC

    Source: Bright MLS,MLS#: VALO2073170MLS Logo

    Facts & features

    Interior

    Bedrooms & bathrooms
    • Bedrooms: 5
    • Bathrooms: 4
    • Full bathrooms: 3
    • 1/2 bathrooms: 1
    • Main level bathrooms: 1
    Rooms
    • Room types: Living Room, Dining Room, Primary Bedroom, Bedroom 2, Bedroom 3, Bedroom 4, Bedroom 5, Kitchen, Family Room, Foyer, Laundry, Office, Recreation Room, Storage Room, Bathroom 2, Bonus Room, Primary Bathroom, Full Bath, Half Bath
    Basement
    • Area: 885
    Heating
    • Zoned, Heat Pump, Electric
    Cooling
    • Heat Pump, Zoned, Electric
    Appliances
    • Included: Microwave, Dishwasher, Disposal, Dryer, Extra Refrigerator/Freezer, Ice Maker, Refrigerator, Stainless Steel Appliance(s), Washer, Exhaust Fan, Cooktop, Water Heater, Electric Water Heater
    • Laundry: Main Level, Laundry Room
    Features
    • Built-in Features, Ceiling Fan(s), Open Floorplan, Eat-in Kitchen, Primary Bath(s), Upgraded Countertops, Walk-In Closet(s), Family Room Off Kitchen, Formal/Separate Dining Room, Pantry, Soaking Tub, Bathroom - Tub Shower, Bar
    • Flooring: Carpet, Ceramic Tile, Hardwood, Luxury Vinyl, Wood
    • Windows: Window Treatments
    • Basement: Full
    • Number of fireplaces: 1
    • Fireplace features: Mantel(s), Stone, Wood Burning, Glass Doors
    Interior area
    • Total structure area: 3,263
    • Total interior livable area: 3,263 sqft
    • Finished area above ground: 2,378
    • Finished area below ground: 885

    Property

    Parking
    • Total spaces: 6
    • Parking features: Garage Door Opener, Storage, Garage Faces Front, Inside Entrance, Asphalt, Attached, Driveway
    • Attached garage spaces: 2
    • Uncovered spaces: 4
    • Details: Garage Sqft: 266
    Accessibility
    • Accessibility features: None
    Features
    • Levels: Three
    • Stories: 3
    • Patio & porch: Deck, Patio
    • Exterior features: Extensive Hardscape, Barbecue
    • Pool features: None
    • Fencing: Board
    Lot
    • Size: 0.25 Acres
    • Features: Landscaped
    Details
    • Additional structures: Above Grade, Below Grade
    • Parcel number: 554251641000
    • Zoning: PDH3
    • Special conditions: Standard

    Construction

    Type & style
    • Home type: SingleFamily
    • Architectural style: Colonial
    • Property subtype: Single Family Residence
    Materials
    • Vinyl Siding
    • Foundation: Concrete Perimeter
    • Roof: Architectural Shingle
    Condition
    • Excellent
    • New construction: No
    • Year built: 2003
    Details
    • Builder model: Lee
    • Builder name: Oak Hill Properties

    Utilities & green energy

    • Sewer: Public Sewer
    • Water: Public

    Community & HOA

    Community
    • Subdivision: Villages At Round Hill
    HOA
    • Has HOA: Yes
    • Amenities included: Basketball Court, Common Grounds, Jogging Path, Tot Lots/Playground, Water/Lake Privileges
    • Services included: Snow Removal, Trash, Common Area Maintenance
    • HOA fee: $76 monthly
    • HOA name: ROUND HILL HOA
    Location
    • Region: Round Hill

    Financial & listing details

    • Price per square foot: $238/sqft
    • Tax assessed value: $605,270
    • Annual tax amount: $5,296
    • Date on market: 6/12/2024
    • Listing agreement: Exclusive Right To Sell
    • Listing terms: Cash,Conventional,FHA,VA Loan
    • Ownership: Fee Simple

    Price history

    DateEventPrice
    7/12/2024Sold$775,000+1.3%$238/sqft
    Source: Bright MLS #VALO2073170 Report a problem
    6/17/2024Contingent$765,000$234/sqft
    Source: Bright MLS #VALO2073170 Report a problem
    6/13/2024Listed for sale$765,000+45.7%$234/sqft
    Source: Bright MLS #VALO2073170 Report a problem
    7/29/2019Sold$525,201+5.3%$161/sqft
    Source: Public Record Report a problem
    6/18/2019Pending sale$499,000$153/sqft
    Source: Middleburg Real Estate LLC. Atoka Properties #VALO386490 Report a problem
    6/12/2019Listed for sale$499,000+44.6%$153/sqft
    Source: Middleburg Real Estate LLC. Atoka Properties #VALO386490 Report a problem
    8/15/2011Sold$345,000-1.1%$106/sqft
    Source: Public Record Report a problem
    4/21/2011Price change$349,000-12.5%$107/sqft
    Source: The South Riding Real Estate Co. LLC #LO7570302 Report a problem
    4/7/2011Listed for sale$399,000+20.3%$122/sqft
    Source: The South Riding Real Estate Co. LLC #LO7570302 Report a problem
    4/14/2003Sold$331,589$102/sqft
    Source: Public Record Report a problem

    Public tax history

    YearProperty taxesTax assessment
    2025$5,850 +0.7%$726,670 +8.2%
    2024$5,807 +9.7%$671,370 +10.9%
    2023$5,296 +1%$605,270 +2.7%
    2022$5,243 +5.3%$589,130 +15.9%
    2021$4,980 +5.1%$508,190 +11%
    2020$4,738 +0%$457,790 +6.9%
    2019$4,738 +3.3%$428,080 +1.3%
    2018$4,586 +1.8%$422,650 +5.6%
    2017$4,503 +2.7%$400,270 +2.3%
    2016$4,385 $391,430 +44.3%
    2015$4,385 -2.9%$271,330 -5.2%
    2014$4,517 +4.9%$286,090 +13.4%
    2013$4,305 $252,270
    2012-- --
    2011-- --
    2010-- --
    2009-- $318,700 -17.7%
    2008-- $387,300 -18.8%
    2007-- $476,700 -6.1%
    2006-- $507,800 +44.5%
    2005-- $351,400 -2.3%
    2004-- $359,700 +8%
    2003-- $333,000
    Find assessor info on the county website

    Neighborhood: 20141

    Nearby schools

    GreatSchools rating
    Schools provided by the listing agent
    • Elementary: Round Hill
    • Middle: Harmony
    • High: Woodgrove
    • District: Loudoun County Public Schools

    Source: Bright MLS. This data may not be complete. We recommend contacting the local school district to confirm school assignments for this home.

    Get a cash offer in 3 minutes
    Find out how much your home could sell for in as little as 3 minutes with a no-obligation cash offer.
    Estimated market value
    $824,500
    Get a cash offer in 3 minutes
    Find out how much your home could sell for in as little as 3 minutes with a no-obligation cash offer.
    Estimated market value
    $824,500