Skip main navigation
Sold for $1,559,000
  • $1,559,000

    17124 Needles Ct, Leesburg, VA 20176

    5beds
    6,338sqft
    Single Family Residence
    Built in 2002
    0.87 Acres Lot
    $1,701,900 Zestimate®
    $246/sqft
    $6,519 Estimated rent

    Home value

    $1,701,900

    $1.62M - $1.79M

    $6,519/mo

    Zestimate® history
    Loading
    Loading...

    Owner options

    List your home for rent

    $6,519/mo

    Rent Zestimate®

    Find your next renter with Zillow Rental Manager. Plus, with online applications, you can quickly screen prospective tenants – for free.

    Learn more

    $6,519/mo

    Rent Zestimate®

    Refinance and save

    $9,560/mo

    Est. payment

    Refinancing to a lower rate could help reduce your monthly payments and save thousands over the life of the loan.

    See today's rates

    $9,560/mo

    Est. payment

    Explore your selling options

    Work with a Zillow partner agent

    Leverage their expertise and Zillow's premium Showcase listings to get your home seen by more buyers.

    Get started

    List with your own agent

    Get your home in front of millions of buyers by listing it on Zillow.

    Learn how to do it

    Sell it yourself

    Take full control of how buyers see your home on Zillow by listing For Sale by Owner (FSBO).

    List your home

    What's special

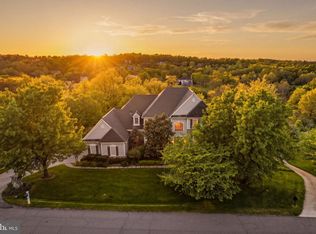
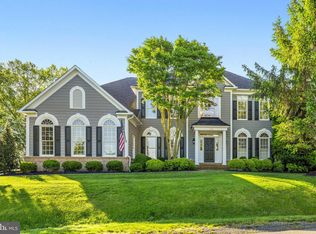
    A home of effortless charm and delightful colonial detailing, this 6,338 square foot Beacon Hill residence welcomes as manicured landscapes frame soft hues, a handsome portico, and an inviting Gaslamp-flanked entry. Inside, sunlit windows and handcrafted trim complement rooms for dining, gathering, rest, and play where thoughtful built-in cabinetry, designer wallpapering, hardwoods, feature ceilings, and crisp colors both cheer and add sophistication. At the heart of your airy floor plan, a gourmet eat-in kitchen cares for both daily and special occasions using high-end appliances, cherry shaker cabinetry, butler’s pantry, workstation, and oversized island cooktop. Here, put finishing touches on luncheon bites for guests relaxing in the sunroom or take grill-favorites outside, where an enviable al fresco retreat includes your covered veranda boasting gorgeous hardwoods, summer-cooling ceiling fans, and .87 acre-views decorated with mature trees, lush garden beds, and splash-worthy salt-water pool. Entertain on the flagstone patio, linger past sunset in the spa, and host late-nite wine and conversation ‘round the firepit. When it is time to wind down, havens for rest include five spacious bedrooms and five beautifully appointed baths. While long-term guests may enjoy the lower level with bedroom, full bath, bar, and rooms for exercise, game nights, and casual fun, in the primary suite, space-defining architecture highlight an oversized place for bubbles and perfect spot for hearth-warmed nights-in. While on tour, note the versatility of the mudroom hallway, spacious three car garage, updated paint, new carpet, and the office’s seamless cabinetry. From home, your executive-lifestyle showcases strolls by neighboring estates, access to equestrian trails, and afternoons of nearby signature golf, while routes lead to Hunt and Wine Country historic townships, wineries, restaurants, eclectic shops, annual festivals, commuter destinations, and beyond.

    Zillow last checked:

    Listing updated:

    Listed by:

    Lisa Thompson 571-207-6580,

    Hunt Country Sotheby's International Realty

    Bought with:

    Debbie Anguizola, 0225235049

    Compass

    Marnie Schaar, 0225062337

    Compass

    Source: Bright MLS,MLS#: VALO2067664MLS Logo

    Facts & features

    Interior

    Bedrooms & bathrooms
    • Bedrooms: 5
    • Bathrooms: 5
    • Full bathrooms: 4
    • 1/2 bathrooms: 1
    • Main level bathrooms: 1
    Basement
    • Area: 2030
    Heating
    • Forced Air, Programmable Thermostat, Humidity Control, Zoned, Propane, Electric
    Cooling
    • Programmable Thermostat, Zoned, Electric
    Appliances
    • Included: Microwave, Cooktop, Dishwasher, Disposal, Dryer, Double Oven, Refrigerator, Washer, Water Heater
    • Laundry: Main Level
    Features
    • Breakfast Area, Built-in Features, Butlers Pantry, Combination Kitchen/Dining, Crown Molding, Curved Staircase, Double/Dual Staircase, Floor Plan - Traditional, Kitchen - Gourmet, Kitchen Island, Walk-In Closet(s)
    • Flooring: Wood
    • Windows: Window Treatments
    • Basement: Finished,Walk-Out Access
    • Number of fireplaces: 3
    Interior area
    • Total structure area: 6,338
    • Total interior livable area: 6,338 sqft
    • Finished area above ground: 4,308
    • Finished area below ground: 2,030

    Property

    Parking
    • Total spaces: 3
    • Parking features: Garage Faces Side, Attached, Driveway
    • Attached garage spaces: 3
    • Has uncovered spaces: Yes
    Accessibility
    • Accessibility features: None
    Features
    • Levels: Three
    • Stories: 3
    • Patio & porch: Porch, Patio
    • Exterior features: Extensive Hardscape, Lighting
    • Has private pool: Yes
    • Pool features: Private
    • Has spa: Yes
    • Fencing: Partial,Back Yard
    • Has view: Yes
    • View description: Panoramic, Scenic Vista
    Lot
    • Size: 0.87 Acres
    • Features: Backs - Open Common Area
    Details
    • Additional structures: Above Grade, Below Grade
    • Parcel number: 268162165000
    • Zoning: AR1
    • Special conditions: Standard

    Construction

    Type & style
    • Home type: SingleFamily
    • Architectural style: Colonial
    • Property subtype: Single Family Residence
    Materials
    • Other
    • Foundation: Concrete Perimeter
    Condition
    • Very Good
    • New construction: No
    • Year built: 2002
    Details
    • Builder model: Pebble Beach
    • Builder name: MI

    Utilities & green energy

    • Sewer: Septic Exists
    • Water: Community, Well

    Community & neighborhood

    Location
    • Region: Leesburg
    • Subdivision: Beacon Hill

    HOA & financial

    HOA
    • Has HOA: Yes
    • HOA fee: $195 monthly
    • Amenities included: Common Grounds, Jogging Path, Horse Trails
    • Services included: Common Area Maintenance, Management, Reserve Funds, Trash
    • Association name: BEACON HILL COMMUNITY ASSOCIATION

    Other

    Other facts
    • Listing agreement: Exclusive Right To Sell
    • Ownership: Fee Simple

    Price history

    DateEventPrice
    5/21/2024Sold$1,559,000$246/sqft
    Source: Bright MLS #VALO2067664 Report a problem
    5/3/2024Pending sale$1,559,000$246/sqft
    Source: Bright MLS #VALO2067664 Report a problem
    4/28/2024Contingent$1,559,000$246/sqft
    Source: Bright MLS #VALO2067664 Report a problem
    4/17/2024Listed for sale$1,559,000+73.4%$246/sqft
    Source: Bright MLS #VALO2067664 Report a problem
    8/6/2013Listing removed$899,000$142/sqft
    Source: RE/MAX GATEWAY #LO8115115 Report a problem
    6/23/2013Price change$899,000+1.4%$142/sqft
    Source: RE/MAX GATEWAY #LO8115115 Report a problem
    6/6/2013Price change$887,000-1.3%$140/sqft
    Source: Redfin Corporation #LO8030474 Report a problem
    5/13/2013Price change$899,000-2.2%$142/sqft
    Source: Redfin Corporation #LO8030474 Report a problem
    4/30/2013Price change$919,000-1.7%$145/sqft
    Source: Redfin Corporation #LO8030474 Report a problem
    3/15/2013Listed for sale$935,000+4%$148/sqft
    Source: Redfin Corporation #LO8030474 Report a problem
    11/10/2012Listing removed$899,000$142/sqft
    Source: Leesburg Ventures, LLC dba Keller Williams #LO7894419 Report a problem
    10/20/2012Price change$899,000-2.2%$142/sqft
    Source: Leesburg Ventures, LLC dba Keller Williams #LO7894419 Report a problem
    9/22/2012Price change$919,000-3.2%$145/sqft
    Source: Leesburg Ventures, LLC dba Keller Williams #LO7894419 Report a problem
    7/29/2012Listed for sale$949,000+24%$150/sqft
    Source: Leesburg Ventures, LLC dba Keller Williams #LO7894419 Report a problem
    9/16/2002Sold$765,558$121/sqft
    Source: Public Record Report a problem

    Public tax history

    YearProperty taxesTax assessment
    2025$12,374 +2.7%$1,537,190 +10.3%
    2024$12,052 +3%$1,393,260 +4.2%
    2023$11,705 +14.2%$1,337,690 +16.2%
    2022$10,249 +11.8%$1,151,560 +23.1%
    2021$9,167 +4.4%$935,440 +10.3%
    2020$8,778 +0%$848,140 +2.6%
    2019$8,778 -4.5%$826,250 -2.5%
    2018$9,194 -2%$847,350 +1.6%
    2017$9,379 +4.2%$833,720 +5.3%
    2016$9,004 $792,130 +28.9%
    2015$9,004 -1.8%$614,630 -0.1%
    2014$9,172 +1%$615,420 +7.1%
    2013$9,080 $574,840
    2012-- --
    2011-- --
    2010-- --
    2009-- $840,700 -12.5%
    2008-- $960,600 -4.7%
    2007-- $1,007,900 -4.9%
    2006-- $1,060,000 +22.8%
    2005-- $862,900 +0.7%
    2004-- $856,700 +5.6%
    2003-- $811,200

    Find assessor info on the county website

    Neighborhood: 20176

    Nearby schools

    GreatSchools rating
    Schools provided by the listing agent
    • District: Loudoun County Public Schools

    Source: Bright MLS. This data may not be complete. We recommend contacting the local school district to confirm school assignments for this home.

    Get a cash offer in 3 minutes
    Find out how much your home could sell for in as little as 3 minutes with a no-obligation cash offer.
    Estimated market value
    $1,701,900
    Get a cash offer in 3 minutes
    Find out how much your home could sell for in as little as 3 minutes with a no-obligation cash offer.
    Estimated market value
    $1,701,900