Welcome to 17111 Needles Court in the sought-after Beacon Hill community of Leesburg! This stunning 5-bedroom, 4.5-bath home offers an exceptional blend of elegance, comfort, and picturesque views. Nestled on a quiet cul-de-sac, the property backs directly to the golf course, providing a serene and scenic backyard setting perfect for relaxing or entertaining. First time on the market! Inside, you’ll find a thoughtfully designed layout featuring a dedicated office space—ideal for today’s work-from-home lifestyle. The spacious family room is the heart of the home, complete with impressive custom built-ins that add both charm and functionality. Upstairs, the luxurious primary suite boasts large walk-in closets, offering abundant storage and a true retreat feel. Generously sized secondary bedrooms and well-appointed bathrooms provide plenty of space for family and guests alike. With its prime location in Beacon Hill, beautiful golf course views, and desirable interior features, this home is a rare opportunity you won’t want to miss. Age of HVAC: 2025 Age of roof: 2002 (newer shingles on some of roof) Age of Water Heater: 2024 Kitchen renovation year: 2018-2019 (includes boiling water faucet)
Sold for $1,450,000
$1,450,000
17111 Needles Ct, Leesburg, VA 20176
5beds
5,735sqft
Single Family Residence
Built in 2002
1.12 Acres Lot
$1,453,400 Zestimate®
$253/sqft
$6,455 Estimated rent
Home value
$1,453,400
$1.38M - $1.53M
$6,455/mo
Zestimate® history
Owner options
List your home for rent
$6,455/mo
Rent Zestimate®
Find your next renter with Zillow Rental Manager. Plus, with online applications, you can quickly screen prospective tenants – for free.
$6,455/mo
Rent Zestimate®
Refinance and save
$9,420/mo
Est. payment
Refinancing to a lower rate could help reduce your monthly payments and save thousands over the life of the loan.
$9,420/mo
Est. payment
Explore your selling options
Work with a Zillow partner agent
Leverage their expertise and Zillow's premium Showcase listings to get your home seen by more buyers.
Get startedList with your own agent
Get your home in front of millions of buyers by listing it on Zillow.
Learn how to do itSell it yourself
Take full control of how buyers see your home on Zillow by listing For Sale by Owner (FSBO).
List your homeWhat's special
Beautiful golf course viewsWell-appointed bathroomsSpacious family roomImpressive custom built-insGenerously sized secondary bedroomsDedicated office spaceLuxurious primary suite
Zillow last checked:
Listing updated:
Listed by:
Ryan Clegg 703-209-9849,
Corcoran McEnearney,
Co-Listing Agent: Megan G Clegg 703-209-9429,
Corcoran McEnearney
Bought with:
Zenul Abedeen, 5003890
Samson Properties
Source: Bright MLS,MLS#: VALO2120116
Facts & features
Interior
Bedrooms & bathrooms
- Bedrooms: 5
- Bathrooms: 5
- Full bathrooms: 4
- 1/2 bathrooms: 1
- Main level bathrooms: 1
Rooms
- Room types: Living Room, Dining Room, Kitchen, Family Room, Office
Dining room
- Level: Main
Family room
- Level: Main
Family room
- Level: Lower
Kitchen
- Level: Main
Living room
- Level: Main
Office
- Level: Main
Office
- Level: Lower
Heating
- Hot Water, Electric
Cooling
- Central Air, Electric
Appliances
- Included: Microwave, Cooktop, Dishwasher, Disposal, Dryer, Ice Maker, Oven, Washer, Gas Water Heater
- Laundry: Dryer In Unit, Washer In Unit, Main Level
Features
- Additional Stairway, Soaking Tub, Bathroom - Walk-In Shower, Built-in Features, Butlers Pantry, Ceiling Fan(s), Crown Molding, Dining Area, Family Room Off Kitchen, Formal/Separate Dining Room, Eat-in Kitchen, Kitchen Island, Primary Bath(s), Walk-In Closet(s), Bar, 9'+ Ceilings, 2 Story Ceilings, Dry Wall, Tray Ceiling(s)
- Flooring: Carpet, Hardwood, Tile/Brick, Wood
- Basement: Finished,Sump Pump,Walk-Out Access
- Number of fireplaces: 2
- Fireplace features: Gas/Propane
Interior area
- Total structure area: 6,395
- Total interior livable area: 5,735 sqft
- Finished area above ground: 4,265
- Finished area below ground: 1,470
Property
Parking
- Total spaces: 3
- Parking features: Garage Door Opener, Attached, Driveway
- Attached garage spaces: 3
- Has uncovered spaces: Yes
Accessibility
- Accessibility features: None
Features
- Levels: Three
- Stories: 3
- Patio & porch: Deck
- Pool features: None
- Has view: Yes
- View description: Trees/Woods, Mountain(s)
Lot
- Size: 1.12 Acres
- Features: Adjoins Golf Course
Details
- Additional structures: Above Grade, Below Grade
- Parcel number: 268160394000
- Zoning: AR1
- Special conditions: Standard
Construction
Type & style
- Home type: SingleFamily
- Architectural style: Colonial
- Property subtype: Single Family Residence
Materials
- HardiPlank Type
- Foundation: Slab, Concrete Perimeter
- Roof: Asphalt
Condition
- Excellent
- New construction: No
- Year built: 2002
Utilities & green energy
- Sewer: On Site Septic, Private Septic Tank
- Water: Public
Community & HOA
Community
- Security: Security System
- Subdivision: Beacon Hill
HOA
- Has HOA: Yes
- Services included: Snow Removal, Common Area Maintenance, Road Maintenance, Other
- HOA fee: $318 monthly
- HOA name: BEACON HILL MANAGEMENT ASSOCIATION
Location
- Region: Leesburg
Financial & listing details
- Price per square foot: $253/sqft
- Tax assessed value: $1,438,760
- Annual tax amount: $11,233
- Date on market: 5/7/2026
- Listing agreement: Exclusive Right To Sell
- Listing terms: Cash,Conventional,FHA,VA Loan
- Inclusions: Alarm System, Built-in Microwave, Clothes Washer & Dryer, Dishwasher, Garage Door Opener, Refrigerator, 2 Wall Ovens, Window Treatments
- Ownership: Fee Simple
Price history
| Date | Event | Price |
|---|---|---|
| 6/11/2026 | Sold | $1,450,000$253/sqft |
Source:  Bright MLS #VALO2120116 Report a problem Bright MLS #VALO2120116 Report a problem | ||
| 5/12/2026 | Contingent | $1,450,000$253/sqft |
Source: Bright MLS #VALO2120116 Report a problem | ||
| 5/7/2026 | Listed for sale | $1,450,000+961.1%$253/sqft |
Source: Bright MLS #VALO2120116 Report a problem | ||
| 1/12/2015 | Sold | $136,651-84.6%$24/sqft |
Source: Public Record Report a problem | ||
| 9/3/2002 | Sold | $887,138$155/sqft |
Source: Public Record Report a problem | ||
Public tax history
| Year | Property taxes | Tax assessment |
|---|---|---|
| 2026 | $11,582 +3.1% | $1,438,760 +3.1% |
| 2025 | $11,234 -1.8% | $1,395,470 +5.5% |
| 2024 | $11,437 +7.2% | $1,322,210 +8.4% |
| 2023 | $10,671 +12.6% | $1,219,490 +14.5% |
| 2022 | $9,476 +12.8% | $1,064,750 +24.2% |
| 2021 | $8,398 +5.5% | $856,970 +11.5% |
| 2020 | $7,957 0% | $768,780 +2.9% |
| 2019 | $7,957 -4.1% | $746,800 -2.4% |
| 2018 | $8,301 -1.8% | $765,080 +1.8% |
| 2017 | $8,454 +0.2% | $751,450 +5.5% |
| 2016 | $8,436 | $712,110 +26.7% |
| 2015 | $8,436 -1.8% | $562,060 -0.1% |
| 2014 | $8,593 +0.2% | $562,790 +6.1% |
| 2013 | $8,574 | $530,300 |
| 2012 | -- | -- |
| 2011 | -- | -- |
| 2010 | -- | -- |
| 2009 | -- | $861,200 -16.9% |
| 2008 | -- | $1,036,900 -4.7% |
| 2007 | -- | $1,087,800 -5% |
| 2006 | -- | $1,145,400 +19.7% |
| 2005 | -- | $956,900 -0.1% |
| 2004 | -- | $957,500 +8.9% |
| 2003 | -- | $879,300 |
Find assessor info on the county website
Neighborhood: 20176
Nearby homes
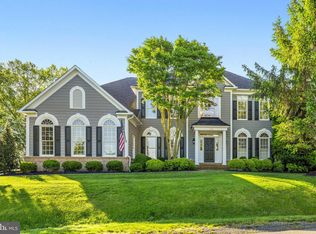
- $1,599,9004 bd5 ba6.1k sqft17092 Needles Ct, Leesburg, VA 20176Sold
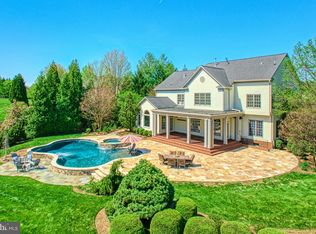
- $1,559,0005 bd5 ba6.3k sqft17124 Needles Ct, Leesburg, VA 20176Sold
- $1,534,2004 bd5 ba6.3k sqft17086 Needles Ct, Leesburg, VA 20176Off Market
- $1,537,1004 bd4 ba4.2k sqft17133 Needles Ct, Leesburg, VA 20176Off Market
- $1,891,4005 bd6 ba7.9k sqft17073 Needles Ct, Leesburg, VA 20176Off Market
- $1,675,8005 bd5 ba6k sqft17140 Needles Ct, Leesburg, VA 20176Off Market
- $1,715,3004 bd4 ba6.6k sqft17078 Needles Ct, Leesburg, VA 20176Off Market
- $1,691,2005 bd5 ba5.3k sqft17147 Needles Ct, Leesburg, VA 20176Off Market
Nearby schools
GreatSchools rating
- 5/10Tuscarora High SchoolGrades: PK-12Distance: 2 mi
- 5/10Smart's Mill Middle SchoolGrades: 6-8Distance: 2.5 mi
- 9/10Kenneth W Culbert Elementary SchoolGrades: PK-5Distance: 4.8 mi
Schools provided by the listing agent
- Elementary: Ball's Bluff
- Middle: Smart's Mill
- High: Tuscarora
- District: Loudoun County Public Schools
Source: Bright MLS. This data may not be complete. We recommend contacting the local school district to confirm school assignments for this home.
Get a cash offer in 3 minutes
Find out how much your home could sell for in as little as 3 minutes with a no-obligation cash offer.
Estimated market value
$1,453,400
Get a cash offer in 3 minutes
Find out how much your home could sell for in as little as 3 minutes with a no-obligation cash offer.
Estimated market value
$1,453,400
- Virginia
- Loudoun County
- Leesburg
- 20176
- 17111 Needles Ct
