Skip main navigation
Sold for $1,679,999
  • $1,679,999

    17073 Needles Ct, Leesburg, VA 20176

    5beds
    8,345sqft
    Single Family Residence
    Built in 2003
    0.67 Acres Lot
    $1,893,800 Zestimate®
    $201/sqft
    $7,060 Estimated rent

    Home value

    $1,893,800

    $1.80M - $2.01M

    $7,060/mo

    Zestimate® history
    Loading
    Loading...

    Owner options

    List your home for rent

    $7,060/mo

    Rent Zestimate®

    Find your next renter with Zillow Rental Manager. Plus, with online applications, you can quickly screen prospective tenants – for free.

    Learn more

    $7,060/mo

    Rent Zestimate®

    Refinance and save

    $8,402/mo

    Est. payment

    Refinancing to a lower rate could help reduce your monthly payments and save thousands over the life of the loan.

    See today's rates

    $8,402/mo

    Est. payment

    Explore your selling options

    Work with a Zillow partner agent

    Leverage their expertise and Zillow's premium Showcase listings to get your home seen by more buyers.

    Get started

    List with your own agent

    Get your home in front of millions of buyers by listing it on Zillow.

    Learn how to do it

    Sell it yourself

    Take full control of how buyers see your home on Zillow by listing For Sale by Owner (FSBO).

    List your home

    What's special

    Annual festivalsWeekend projectsArea golf coursesThoughtful wet barGolf clubsBeacon hillNew roof
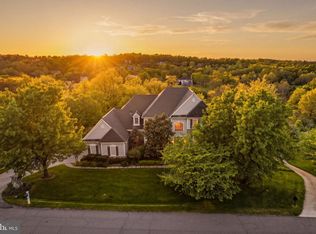
    Picturesque with traditional distinction and historic personality, this exceptional Beacon Hill escape delights as silver-hued shingles and accents of stone punctuate lushly landscaped grounds surrounded by community greenspace and breathtaking foothill views. While your three car garage shelters favorite vehicles, golf clubs, and weekend projects, inside, you’ll greet guests within a double-story foyer as 8,345 square feet of hardwood floors, soothing-hues, eye-catching trim, custom built-ins, and five winter- warming fireplaces welcome. Lose yourself in a read or research online in the handsome paneled study, escape to the sunroom for creativity and a day-in from the rain, and challenge neighbors to rounds of pool where a bright and cheerful lower level keeps a cellar of your favorite local wines. While your kitchen inspires luncheon plans and holiday celebrations in your bespoke gourmet kitchen of sophisticated cabinetry, updated high-end appliances, and centerpiece island, outside, sunsets enchant al fresco gatherings under the shade of your retractable awning. Here, overlook play throughout the privacy-lending open common area, catch glimpses of wildlife during morning coffee, and make plans for adventure within Hunt and Wine Country. Five oversized bedrooms - four with en suite baths - care for dreaming. In the primary retreat, linger before dinner dates, and prep with the help of dual dressing closets, luxurious bathroom with jaccuzi tub, and thoughtful wet bar. While on tour, ask about amenities including mood-setting lightscaping, sound system, and large list of updates, including new roof, updated paint, carpet and light fixtures. From home, your executive-lifestyle is enviable with neighboring sprawling estates and equestrian trails. Nearby, routes lead to commuter and entertainment destinations, while area golf courses, parks, and the annual festivals, shops, and eateries of Historic Leesburg await.

    Zillow last checked:

    Listing updated:

    Listed by:

    Lisa Thompson 571-207-6580,

    Hunt Country Sotheby's International Realty

    Bought with:

    Robin Gebhardt, 0225209046

    Real Broker, LLC

    Source: Bright MLS,MLS#: VALO2050358MLS Logo

    Facts & features

    Interior

    Bedrooms & bathrooms
    • Bedrooms: 5
    • Bathrooms: 6
    • Full bathrooms: 5
    • 1/2 bathrooms: 1
    • Main level bathrooms: 1
    Basement
    • Area: 2729
    Heating
    • Programmable Thermostat, Zoned, Propane
    Cooling
    • Central Air, Ceiling Fan(s), Electric
    Appliances
    • Included: Microwave, Cooktop, Dishwasher, Dryer, Freezer, Instant Hot Water, Double Oven, Refrigerator, Washer, Water Heater
    • Laundry: Laundry Room
    Features
    • Breakfast Area, Bar, Built-in Features, Butlers Pantry, Ceiling Fan(s), Chair Railings, Combination Dining/Living, Combination Kitchen/Dining, Crown Molding, Dining Area, Double/Dual Staircase, Family Room Off Kitchen, Floor Plan - Traditional, Kitchen - Gourmet, Kitchen Island
    • Flooring: Carpet
    • Basement: Partial,Finished,Walk-Out Access
    • Number of fireplaces: 5
    Interior area
    • Total structure area: 8,345
    • Total interior livable area: 8,345 sqft
    • Finished area above ground: 5,616
    • Finished area below ground: 2,729

    Property

    Parking
    • Total spaces: 3
    • Parking features: Garage Faces Side, Attached
    • Attached garage spaces: 3
    Accessibility
    • Accessibility features: None
    Features
    • Levels: Three
    • Stories: 3
    • Patio & porch: Deck, Patio, Porch
    • Exterior features: Awning(s), Extensive Hardscape, Lighting
    • Pool features: None
    Lot
    • Size: 0.67 Acres
    Details
    • Additional structures: Above Grade, Below Grade
    • Parcel number: 268262327000
    • Zoning: AR1
    • Special conditions: Standard

    Construction

    Type & style
    • Home type: SingleFamily
    • Architectural style: Colonial
    • Property subtype: Single Family Residence
    Materials
    • Other
    • Foundation: Slab
    Condition
    • New construction: No
    • Year built: 2003

    Utilities & green energy

    • Sewer: Septic = # of BR
    • Water: Community, Well

    Community & neighborhood

    Location
    • Region: Leesburg
    • Subdivision: Beacon Hill

    HOA & financial

    HOA
    • Has HOA: Yes
    • HOA fee: $180 monthly
    • Association name: BEACON HILL COMMUNITY ASSOCIATION

    Other

    Other facts
    • Listing agreement: Exclusive Agency
    • Ownership: Fee Simple

    Price history

    DateEventPrice
    7/31/2023Sold$1,679,999-1.2%$201/sqft
    Source: Bright MLS #VALO2050358 Report a problem
    7/16/2023Pending sale$1,699,999$204/sqft
    Source: Bright MLS #VALO2050358 Report a problem
    7/6/2023Contingent$1,699,999$204/sqft
    Source: Bright MLS #VALO2050358 Report a problem
    6/17/2023Listed for sale$1,699,999+84.8%$204/sqft
    Source: Bright MLS #VALO2050358 Report a problem
    12/17/2015Sold$920,000-2.1%$110/sqft
    Source: Public Record Report a problem
    11/4/2015Pending sale$939,900$113/sqft
    Source: REO Real Estate #LO8751193 Report a problem
    10/21/2015Price change$939,900-3%$113/sqft
    Source: REO Real Estate #LO8751193 Report a problem
    9/18/2015Listed for sale$968,900-23.7%$116/sqft
    Source: REO Real Estate #LO8751193 Report a problem
    5/19/2015Listing removed$1,270,000$152/sqft
    Source: Long & Foster Real Estate, Inc. #LO8494981 Report a problem
    5/18/2015Price change$1,270,000-9.2%$152/sqft
    Source: Long & Foster Real Estate, Inc. #LO8494981 Report a problem
    4/28/2015Price change$1,399,000-3.2%$168/sqft
    Source: Long & Foster Real Estate, Inc. #LO8494981 Report a problem
    1/22/2015Price change$1,445,000-3.3%$173/sqft
    Source: Long & Foster Real Estate #LO8494981 Report a problem
    12/11/2014Price change$1,495,000-3.5%$179/sqft
    Source: Long & Foster Real Estate #LO8494981 Report a problem
    11/4/2014Price change$1,549,000+3.3%$186/sqft
    Source: Long & Foster Real Estate #LO8494981 Report a problem
    7/30/2014Price change$1,499,000-6.3%$180/sqft
    Source: RE/MAX PREMIER #LO8405145 Report a problem
    7/15/2014Listed for sale$1,599,000+663.7%$192/sqft
    Source: Re/Max Premier #LO8405145 Report a problem
    3/7/2003Sold$209,362$25/sqft
    Source: Public Record Report a problem

    Public tax history

    YearProperty taxesTax assessment
    2025$12,706 -2.4%$1,578,380 +4.8%
    2024$13,025 -4.7%$1,505,780 -3.6%
    2023$13,674 +12.3%$1,562,720 +14.3%
    2022$12,173 +13.8%$1,367,750 +25.4%
    2021$10,692 +2.4%$1,091,040 +8.2%
    2020$10,441 0%$1,008,780 +3.1%
    2019$10,441 -4.2%$978,540 -2.6%
    2018$10,899 -1.7%$1,004,470 +1.9%
    2017$11,084 +0.9%$985,260 +6.1%
    2016$10,988 $928,960 +17.4%
    2015$10,988 +6.1%$791,420 +10%
    2014$10,354 +0.4%$719,770 +6%
    2013$10,310 $678,920
    2012-- --
    2011-- --
    2010-- --
    2009-- $987,700 -13.5%
    2008-- $1,142,000 -5.3%
    2007-- $1,206,400 -7.2%
    2006-- $1,300,700 +20.1%
    2005-- $1,083,300
    2004-- $1,083,300

    Find assessor info on the county website

    Neighborhood: 20176

    Nearby schools

    GreatSchools rating
    Schools provided by the listing agent
    • District: Loudoun County Public Schools

    Source: Bright MLS. This data may not be complete. We recommend contacting the local school district to confirm school assignments for this home.

    Get a cash offer in 3 minutes
    Find out how much your home could sell for in as little as 3 minutes with a no-obligation cash offer.
    Estimated market value
    $1,893,800
    Get a cash offer in 3 minutes
    Find out how much your home could sell for in as little as 3 minutes with a no-obligation cash offer.
    Estimated market value
    $1,893,800