Skip main navigation
Sold for $907,905
  • $907,905

    17126 Depot St, Morganhill, CA 95037

    3beds
    1,493sqft
    Condominium, Residential
    Built in 2025
    -- sqft lot
    $896,700 Zestimate®
    $608/sqft
    $4,150 Estimated rent

    Home value

    $896,700

    $825,000 - $977,000

    $4,150/mo

    Zestimate® history
    Loading
    Loading...

    Owner options

    List your home for rent

    $4,150/mo

    Rent Zestimate®

    Find your next renter with Zillow Rental Manager. Plus, with online applications, you can quickly screen prospective tenants – for free.

    Learn more

    $4,150/mo

    Rent Zestimate®

    Refinance and save

    $6,191/mo

    Est. payment

    Refinancing to a lower rate could help reduce your monthly payments and save thousands over the life of the loan.

    See today's rates

    $6,191/mo

    Est. payment

    Explore your selling options

    Work with a Zillow partner agent

    Leverage their expertise and Zillow's premium Showcase listings to get your home seen by more buyers.

    Get started

    List with your own agent

    Get your home in front of millions of buyers by listing it on Zillow.

    Learn how to do it

    Sell it yourself

    Take full control of how buyers see your home on Zillow by listing For Sale by Owner (FSBO).

    List your home

    What's special

    Elegant shaker-style cabinetryStylish modern finishesQuartz countertopsDining areaSecond-floor deck
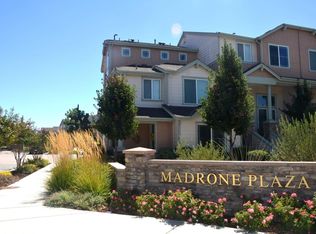
    This 3-bedroom, 2-bath single-level home offers ground-floor entry and approximately 1,493 sq. ft. of thoughtfully designed living space. The open layout includes a spacious living room, dining area, and a second-floor deck perfect for relaxing or entertaining. The kitchen features elegant shaker-style cabinetry in Winter White and quartz countertops, complemented by a WhirlpoolA® stainless steel appliance package with a 36 inch 5-burner built-in gas cooktop with vent hood, 30 inch built-in single oven, built-in microwave with trim kit, and an ENERGY STARA® dishwasher with 1-hour wash cycle. Additional highlights include a 2-car oversized tandem garage and stylish, modern finishes throughout.

    Zillow last checked:

    Listing updated:

    Listed by:

    Michael Vandaele 01420896 951-354-2121,

    Van Daele Development 951-354-2121

    Bought with:

    Leah Arenas, 02102532

    BRG Realty

    Source: MLSListings Inc,MLS#: ML82015531MLS Logo

    Facts & features

    Interior

    Bedrooms & bathrooms
    • Bedrooms: 3
    • Bathrooms: 2
    • Full bathrooms: 2
    Bedroom
    • Features: ReverseFloorPlan, WalkinCloset
    Bathroom
    • Features: DoubleSinks, ShoweroverTub1
    Dining room
    • Features: EatinKitchen
    Family room
    • Features: KitchenFamilyRoomCombo
    Kitchen
    • Features: Island, IslandwithSink
    Heating
    • Forced Air
    Cooling
    • Central Air
    Appliances
    • Included: Gas Cooktop, Dishwasher, Microwave, Built In Oven/Range
    • Laundry: Gas Dryer Hookup
    Features
    • Walk-In Closet(s)
    • Flooring: Carpet, Vinyl Linoleum
    Interior area
    • Total structure area: 1,493
    • Total interior livable area: 1,493 sqft

    Property

    Parking
    • Total spaces: 2
    • Parking features: Attached, Tandem
    • Attached garage spaces: 2
    Features
    • Stories: 2
    • Patio & porch: Balcony/Patio
    • Exterior features: Barbecue
    • Fencing: None
    • Has view: Yes
    • View description: Hills, Mountain(s)
    Lot
    • Features: None
    Details
    • Additional structures: Garage
    • Parcel number: 7231365A
    • Zoning: Commercial/Residential
    • Special conditions: Standard

    Construction

    Type & style
    • Home type: Condo
    • Property subtype: Condominium, Residential
    Materials
    • Foundation: Reinforced Concrete
    • Roof: Composition
    Condition
    • New construction: Yes
    • Year built: 2025

    Utilities & green energy

    • Gas: IndividualGasMeters, PublicUtilities
    • Sewer: Public Sewer
    • Water: Public
    • Utilities for property: Public Utilities, Water Public, Solar

    Community & HOA

    HOA
    • Has HOA: Yes
    • HOA fee: $323 monthly
    Location
    • Region: Morganhill

    Financial & listing details

    • Price per square foot: $608/sqft
    • Date on market: 7/22/2025
    • Listing agreement: ExclusiveRightToSell
    • Listing terms: FHA, VALoan, CashorConventionalLoan

    Price history

    DateEventPrice
    12/30/2025Sold$907,905+1.4%$608/sqft
    Source: MLSListings Inc #ML82015531 Report a problem
    11/21/2025Pending sale$895,660$600/sqft
    Source: MLSListings Inc #ML82015531 Report a problem
    10/25/2025Price change$895,660-1.1%$600/sqft
    Source: MLSListings Inc #ML82015531 Report a problem
    10/10/2025Price change$905,700-2.7%$607/sqft
    Source: MLSListings Inc #ML82015531 Report a problem
    8/14/2025Price change$930,700+0.5%$623/sqft
    Source: MLSListings Inc #ML82015531 Report a problem
    7/24/2025Price change$926,175+0.4%$620/sqft
    Source: MLSListings Inc #ML82015531 Report a problem
    7/22/2025Listed for sale$922,055$618/sqft
    Source: MLSListings Inc #ML82015531 Report a problem

    Public tax history

    Tax history is unavailable.

    Neighborhood: 95037

    Nearby schools

    GreatSchools rating
    Schools provided by the listing agent
    • Elementary: ElToroElementary
    • Middle: LewisHBrittonMiddle
    • High: AnnSobratoHigh
    • District: MorganHillUnified

    Source: MLSListings Inc. This data may not be complete. We recommend contacting the local school district to confirm school assignments for this home.

    Get a cash offer in 3 minutes
    Find out how much your home could sell for in as little as 3 minutes with a no-obligation cash offer.
    Estimated market value
    $896,700
    Get a cash offer in 3 minutes
    Find out how much your home could sell for in as little as 3 minutes with a no-obligation cash offer.
    Estimated market value
    $896,700