Skip main navigation
Sold
  • Price Unknown

    17127 Ashbury Oaks, San Antonio, TX 78247

    3beds
    1,955sqft
    Single Family Residence
    Built in 2003
    6,621 Square Feet Lot
    $290,100 Zestimate®
    $--/sqft
    $1,954 Estimated rent

    Home value

    $290,100

    $270,000 - $313,000

    $1,954/mo

    Zestimate® history
    Loading
    Loading...

    Owner options

    List your home for rent

    $1,954/mo

    Rent Zestimate®

    Find your next renter with Zillow Rental Manager. Plus, with online applications, you can quickly screen prospective tenants – for free.

    Learn more

    $1,954/mo

    Rent Zestimate®

    Refinance and save

    $99/mo

    Est. payment

    Refinancing to a lower rate could help reduce your monthly payments and save thousands over the life of the loan.

    See today's rates

    $99/mo

    Est. payment

    Explore your selling options

    Work with a Zillow partner agent

    Leverage their expertise and Zillow's premium Showcase listings to get your home seen by more buyers.

    Get started

    List with your own agent

    Get your home in front of millions of buyers by listing it on Zillow.

    Learn how to do it

    Sell it yourself

    Take full control of how buyers see your home on Zillow by listing For Sale by Owner (FSBO).

    List your home

    What's special

    Seamless indoor-outdoor living spaceStainless steel appliancesCovered patioLarge walk-in closetLarge linen closetLarge island kitchenGenerous counter space
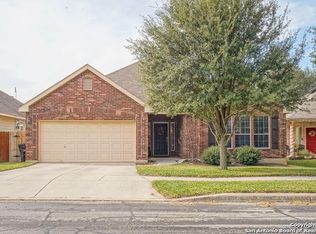
    Welcome to this charming single-story gem located in the highly desirable Steubing Ranch community in northeast San Antonio! This beautifully maintained 3-bedroom, 2-bath home offers the perfect combination of functionality, style, and comfort-with thoughtful upgrades and a convenient location close to top-rated schools, shopping, and dining. As you step inside, you'll immediately notice the NO CARPET appeal-featuring a mix of wood, laminate, and ceramic tile flooring that enhances the home's warmth and character. The large island kitchen is a chef's dream with stainless steel appliances, ample cabinetry, and generous counter space. A cozy breakfast area opens up to a wonderful covered patio, creating a seamless indoor-outdoor living space ideal for entertaining or relaxing in the shade. The home includes a spacious pantry and utility room, making organization a breeze. The owner's suite is a true retreat, featuring a large walk-in closet, walk-in shower, dual vanities, and a large linen closet for added storage. The third bedroom features elegant French doors, making it perfect for a home office, guest room, or flex space. Important updates provide peace of mind: the HVAC system was replaced in July 2024, and the water heater was updated in August 2021. Additional features include a water softener system, sprinkler system. Enjoy the vibrant Steubing Ranch lifestyle with easy walking access to the neighborhood pool, playground, and park. The community is served by the acclaimed North East ISD, including Steubing Ranch Elementary just minutes away. Area amenities are unbeatable! Just a short drive to HEB, Target, Walmart, and Rolling Oaks Mall. You'll also find numerous restaurants, cafes, gyms, and medical offices nearby. The Forum at Olympia Parkway, 1604, and I-35 are all within easy reach-making commutes to Randolph AFB, downtown San Antonio, or Stone Oak quick and convenient. This home offers the perfect balance of style, location, and value. Don't miss your opportunity to call it yours!

    Zillow last checked:

    Listing updated:

    Listed by:

    Diana Colbath TREC #580071 (210) 355-0302,

    Century 21 River & Ridge

    Source: LERA MLS,MLS#: 1858426MLS Logo

    Facts & features

    Interior

    Bedrooms & bathrooms
    • Bedrooms: 3
    • Bathrooms: 2
    • Full bathrooms: 2
    Primary bedroom
    • Features: Walk-In Closet(s), Ceiling Fan(s), Full Bath
    • Area: 304
    • Dimensions: 19 x 16
    Bedroom 2
    • Area: 180
    • Dimensions: 12 x 15
    Bedroom 3
    • Area: 182
    • Dimensions: 14 x 13
    Primary bathroom
    • Features: Shower Only, Double Vanity
    • Area: 80
    • Dimensions: 10 x 8
    Dining room
    • Area: 169
    • Dimensions: 13 x 13
    Kitchen
    • Area: 180
    • Dimensions: 12 x 15
    Living room
    • Area: 360
    • Dimensions: 18 x 20
    Heating
    • Central, Electric
    Cooling
    • Central Air
    Appliances
    • Included: Microwave, Range, Disposal, Dishwasher, Plumbed For Ice Maker, Electric Water Heater
    • Laundry: Main Level, Laundry Room, Washer Hookup, Dryer Connection
    Features
    • One Living Area, Separate Dining Room, Eat-in Kitchen, Kitchen Island, Pantry, Utility Room Inside, 1st Floor Lvl/No Steps, High Speed Internet, All Bedrooms Downstairs, Walk-In Closet(s), Ceiling Fan(s)
    • Flooring: Ceramic Tile, Linoleum, Laminate
    • Windows: Double Pane Windows, Window Coverings
    • Has basement: No
    • Attic: Pull Down Storage
    • Has fireplace: No
    • Fireplace features: Not Applicable
    Interior area
    • Total interior livable area: 1,955 sqft

    Property

    Parking
    • Total spaces: 2
    • Parking features: Two Car Garage, Garage Door Opener
    • Garage spaces: 2
    Accessibility
    • Accessibility features: 2+ Access Exits, Int Door Opening 32"+, Grab Bars in Bathroom(s), No Carpet, No Steps Down, Level Lot, Full Bath/Bed on 1st Flr, Stall Shower
    Features
    • Levels: One
    • Stories: 1
    • Patio & porch: Covered
    • Exterior features: Sprinkler System
    • Pool features: None, Community
    • Fencing: Privacy
    Lot
    • Size: 6,621 Square Feet
    • Residential vegetation: Mature Trees
    Details
    • Parcel number: 177260610130

    Construction

    Type & style
    • Home type: SingleFamily
    • Property subtype: Single Family Residence
    Materials
    • Brick, Fiber Cement
    • Foundation: Slab
    • Roof: Composition
    Condition
    • As-Is,Pre-Owned
    • New construction: No
    • Year built: 2003
    Details
    • Builder name: D R Horton

    Utilities & green energy

    • Electric: CPS Energy
    • Sewer: SAWS
    • Water: SAWS
    • Utilities for property: City Garbage service

    Community & HOA

    Community
    • Features: Playground, School Bus
    • Security: Smoke Detector(s)
    • Subdivision: Steubing Ranch
    HOA
    • Has HOA: Yes
    • HOA fee: $100 quarterly
    • HOA name: STEUBING RANCH HOMEOWNERS ASSOCIATION
    Location
    • Region: San Antonio

    Financial & listing details

    • Tax assessed value: $305,330
    • Annual tax amount: $6,978
    • Date on market: 4/15/2025
    • Cumulative days on market: 107 days
    • Listing terms: Conventional,FHA,VA Loan,Cash

    Price history

    DateEventPrice
    8/11/2025Sold--
    Source: LERA MLS #1858426 Report a problem
    7/31/2025Pending sale$319,000$163/sqft
    Source: LERA MLS #1858426 Report a problem
    7/25/2025Contingent$319,000$163/sqft
    Source: LERA MLS #1858426 Report a problem
    4/15/2025Listed for sale$319,000+38.7%$163/sqft
    Source: LERA MLS #1858426 Report a problem
    4/3/2020Listing removed$230,000$118/sqft
    Source: ERA Colonial Real Estate #1442128 Report a problem
    4/3/2020Listed for sale$230,000$118/sqft
    Source: ERA Colonial Real Estate #1442128 Report a problem
    4/2/2020Sold--
    Source: LERA MLS #1442128 Report a problem
    3/14/2020Pending sale$230,000$118/sqft
    Source: ERA Colonial Real Estate #1442128 Report a problem
    2/28/2020Listed for sale$230,000+38.6%$118/sqft
    Source: ERA Colonial Real Estate #1442128 Report a problem
    12/28/2012Sold--
    Source: eXp Realty #25599443 Report a problem
    11/23/2012Price change$165,900+0.5%$85/sqft
    Source: Coldwell Banker D'Ann Harper #974831 Report a problem
    11/21/2012Price change$165,000-2.9%$84/sqft
    Source: Coldwell Banker D'Ann Harper #974831 Report a problem
    11/11/2012Price change$169,900-2.9%$87/sqft
    Source: RE/MAX Preferred, Realtors #967225 Report a problem
    9/23/2012Price change$174,900+6%$89/sqft
    Source: RE/MAX Preferred, Realtors #967225 Report a problem
    9/10/2012Listed for sale$165,000$84/sqft
    Source: Your Realty Solutions #965201 Report a problem

    Public tax history

    YearProperty taxesTax assessment
    2025$4,855 -6.7%$305,330 +1.1%
    2024$5,206 +10.1%$302,017 +10%
    2023$4,729 -11.9%$274,561 +10%
    2022$5,365 +1.6%$249,601 +10%
    2021$5,279 $226,910 +3.7%
    2020$5,279 +5.5%$218,730 +5.9%
    2019$5,002 $206,450 +1.8%
    2018$5,002 +653.5%$202,780 +5.6%
    2017$664 +1.9%$192,050 +2.3%
    2016$651 +10.5%$187,790 +3.9%
    2015$590 $180,820 +8.5%
    2014$590 $166,680 +6.2%
    2013-- $156,900 -0.6%
    2012-- $157,880 -0.8%
    2011-- $159,180 -1.6%
    2010-- $161,740
    2009-- $161,740 -3.3%
    2008-- $167,240 -3.5%
    2007-- $173,390 +9.7%
    2006-- $158,090 +7.8%
    2005-- $146,620
    2004-- --
    Find assessor info on the county website

    Neighborhood: Steubing Ranch

    Nearby schools

    GreatSchools rating
    Schools provided by the listing agent
    • Elementary: Steubing Ranch
    • Middle: Harris
    • High: Madison
    • District: North East I.S.D.

    Source: LERA MLS. This data may not be complete. We recommend contacting the local school district to confirm school assignments for this home.

    Get a cash offer in 3 minutes
    Find out how much your home could sell for in as little as 3 minutes with a no-obligation cash offer.
    Estimated market value
    $290,100
    Get a cash offer in 3 minutes
    Find out how much your home could sell for in as little as 3 minutes with a no-obligation cash offer.
    Estimated market value
    $290,100