Welcome to Steubing Ranch, where comfort, style, and convenience come together in this beautifully updated 4-bedroom, 2 bath single-story home! From the moment you walk in, you'll notice the spacious open-concept layout and the fresh interior paint that gives the entire space a bright, modern feel. The fully renovated kitchen is a dream for any home chef, boasting stunning quartz countertops, freshly painted cabinetry, a sleek stainless steel sink with a pull-down faucet, recessed lighting, a built-in wine fridge, and even a wireless pop-up charging station-making it perfect for both entertaining and everyday life. The private primary suite is your personal retreat, featuring a double vanity, a large garden tub, and a massive walk-in closet that offers all the storage you could need. Did I mention this home has its own office space!? Not only is this home beautiful-it's been thoughtfully upgraded with major improvements including a brand-new roof (installed just five months ago and backed by a transferable warranty) and a newer A/C system with a UV light purifier for added peace of mind. Location truly sets this property apart. Step outside and enjoy views of the community park and pool-just across the street and visible from your own front yard! With easy access to major highways like 1604, 281, and I-35, your commute is a breeze. Plus, you're just minutes from top-rated schools, great shopping, delicious dining, and endless entertainment options. This is more than just a house-it's a lifestyle. With space to grow, modern upgrades throughout, and a prime location in one of the area's most desirable neighborhoods, this home checks every box. Don't miss your chance to make it yours-schedule your showing today!
Sold
Price Unknown
4603 Briley Elm, San Antonio, TX 78247
4beds
2,303sqft
Single Family Residence
Built in 2003
8,276 Square Feet Lot
$339,400 Zestimate®
$--/sqft
$2,108 Estimated rent
Home value
$339,400
$316,000 - $363,000
$2,108/mo
Zestimate® history
Owner options
List your home for rent
$2,108/mo
Rent Zestimate®
Find your next renter with Zillow Rental Manager. Plus, with online applications, you can quickly screen prospective tenants – for free.
$2,108/mo
Rent Zestimate®
Refinance and save
$99/mo
Est. payment
Refinancing to a lower rate could help reduce your monthly payments and save thousands over the life of the loan.
$99/mo
Est. payment
Explore your selling options
Work with a Zillow partner agent
Leverage their expertise and Zillow's premium Showcase listings to get your home seen by more buyers.
Get startedList with your own agent
Get your home in front of millions of buyers by listing it on Zillow.
Learn how to do itSell it yourself
Take full control of how buyers see your home on Zillow by listing For Sale by Owner (FSBO).
List your homeWhat's special
Fresh interior paintRecessed lightingFreshly painted cabinetryOwn office spaceBuilt-in wine fridgeStunning quartz countertopsFully renovated kitchen
Zillow last checked:
Listing updated:
Listed by:
Rebecca Chan TREC #714790 (651) 528-2694,
Real Broker, LLC
Source: LERA MLS,MLS#: 1915995
Facts & features
Interior
Bedrooms & bathrooms
- Bedrooms: 4
- Bathrooms: 2
- Full bathrooms: 2
Primary bedroom
- Features: Walk-In Closet(s), Ceiling Fan(s), Full Bath
- Area: 234
- Dimensions: 18 x 13
Bedroom 2
- Area: 143
- Dimensions: 11 x 13
Bedroom 3
- Area: 143
- Dimensions: 11 x 13
Bedroom 4
- Area: 143
- Dimensions: 11 x 13
Primary bathroom
- Features: Tub/Shower Separate
- Area: 108
- Dimensions: 9 x 12
Dining room
- Area: 130
- Dimensions: 10 x 13
Kitchen
- Area: 143
- Dimensions: 11 x 13
Living room
- Area: 320
- Dimensions: 20 x 16
Office
- Area: 130
- Dimensions: 10 x 13
Heating
- Central, Electric
Cooling
- Central Air
Appliances
- Included: Microwave, Range, Refrigerator, Disposal, Plumb for Water Softener
- Laundry: Main Level, Washer Hookup, Dryer Connection
Features
- One Living Area, Separate Dining Room, Eat-in Kitchen, Kitchen Island, Pantry, Study/Library, High Ceilings, Open Floorplan, High Speed Internet, Telephone, Walk-In Closet(s), Master Downstairs, Ceiling Fan(s), Solid Counter Tops
- Flooring: Carpet, Ceramic Tile, Vinyl
- Windows: Window Coverings
- Has basement: No
- Has fireplace: No
- Fireplace features: Not Applicable
Interior area
- Total interior livable area: 2,303 sqft
Property
Parking
- Total spaces: 2
- Parking features: Two Car Garage, Garage Door Opener, Street Parking Only
- Garage spaces: 2
- Has uncovered spaces: Yes
Features
- Levels: One
- Stories: 1
- Patio & porch: Patio, Covered
- Exterior features: Rain Gutters
- Pool features: None, Community
- Fencing: Privacy
Lot
- Size: 8,276 Square Feet
- Residential vegetation: Mature Trees
Details
- Additional structures: Shed(s)
- Parcel number: 177260590540
Construction
Type & style
- Home type: SingleFamily
- Property subtype: Single Family Residence
Materials
- 4 Sides Masonry
- Foundation: Slab
- Roof: Composition
Condition
- Pre-Owned
- New construction: No
- Year built: 2003
Details
- Builder name: Dr. Horton
Utilities & green energy
- Electric: CPS ENERGY
- Sewer: SAWS, Sewer System
- Water: SAWS
- Utilities for property: Cable Available
Community & HOA
Community
- Features: Playground
- Security: Security System Owned
- Subdivision: Steubing Ranch
HOA
- Has HOA: Yes
- HOA fee: $100 quarterly
- HOA name: STEUBING RANCH HOMEOWNERS ASSOCIATION
Location
- Region: San Antonio
Financial & listing details
- Tax assessed value: $357,000
- Annual tax amount: $8,094
- Date on market: 10/16/2025
- Cumulative days on market: 14 days
- Listing terms: Conventional,FHA,VA Loan,Cash
Price history
| Date | Event | Price |
|---|---|---|
| 11/20/2025 | Sold | -- |
Source:  LERA MLS #1915995 Report a problem LERA MLS #1915995 Report a problem | ||
| 10/31/2025 | Pending sale | $354,999$154/sqft |
Source: LERA MLS #1915995 Report a problem | ||
| 10/21/2025 | Contingent | $354,999$154/sqft |
Source: LERA MLS #1915995 Report a problem | ||
| 10/16/2025 | Listed for sale | $354,999+39.2%$154/sqft |
Source: LERA MLS #1915995 Report a problem | ||
| 2/21/2020 | Sold | -- |
Source: LERA MLS #44006_1428326 Report a problem | ||
| 2/7/2020 | Listed for sale | $255,000$111/sqft |
Source: Opendoor Brokerage LLC #1428326 Report a problem | ||
| 2/7/2020 | Pending sale | $255,000$111/sqft |
Source: Opendoor Brokerage LLC #1428326 Report a problem | ||
| 1/30/2020 | Price change | $255,000-0.8%$111/sqft |
Source: Opendoor #1428326 Report a problem | ||
| 1/24/2020 | Listed for sale | $257,000$112/sqft |
Source: Opendoor Brokerage LLC #1428326 Report a problem | ||
| 1/5/2020 | Pending sale | $257,000$112/sqft |
Source: Opendoor Brokerage LLC #1428326 Report a problem | ||
| 1/2/2020 | Price change | $257,000-1.2%$112/sqft |
Source: Opendoor #1428326 Report a problem | ||
| 12/11/2019 | Listed for sale | $260,000$113/sqft |
Source: Opendoor Brokerage LLC #1428326 Report a problem | ||
Public tax history
| Year | Property taxes | Tax assessment |
|---|---|---|
| 2025 | $5,639 -7.9% | $357,000 |
| 2024 | $6,121 +2.3% | $357,000 +4% |
| 2023 | $5,982 -28.4% | $343,422 -0.8% |
| 2022 | $8,355 +19.4% | $346,110 +21.9% |
| 2021 | $6,996 | $283,820 +4.3% |
| 2020 | $6,996 +12.5% | $272,030 +7.4% |
| 2019 | $6,218 | $253,330 +1.8% |
| 2018 | $6,218 +4.7% | $248,770 +5.8% |
| 2017 | $5,936 +1.3% | $235,150 +2.1% |
| 2016 | $5,858 +8.7% | $230,270 +3.1% |
| 2015 | $5,391 | $223,245 +10% |
| 2014 | $5,391 | $202,950 +10% |
| 2013 | -- | $184,500 -0.2% |
| 2012 | -- | $184,900 -0.1% |
| 2011 | -- | $185,120 -1.6% |
| 2010 | -- | $188,160 |
| 2009 | -- | $188,160 -3.4% |
| 2008 | -- | $194,730 -8.4% |
| 2007 | -- | $212,550 +10% |
| 2006 | -- | $193,240 +8.7% |
| 2005 | -- | $177,770 |
| 2004 | -- | -- |
Find assessor info on the county website
Neighborhood: Steubing Ranch
Nearby homes
- $500-- bd-- ba6.9k sqftBriley Elm, San Antonio, TX 78247Off Market
- $100-- bd-- ba-- sqftBriley Elm, San Antonio, TX 78247Off Market
- $--5 bd4 ba3.2k sqft4607 Briley Elm, San Antonio, TX 78247Sold
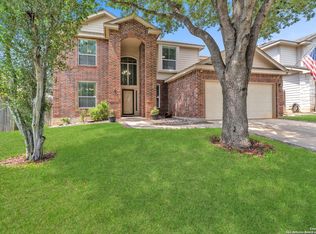
- $345,2004 bd2 ba2.8k sqft4611 Briley Elm, San Antonio, TX 78247Off Market
- $319,6003 bd2 ba1.9k sqft4622 Tanner Peak, San Antonio, TX 78247Off Market
- $--4 bd3 ba2.5k sqft4626 Tanner Peak, San Antonio, TX 78247Sold
- $325,1004 bd2 ba2.2k sqft17123 Ashbury Oaks, San Antonio, TX 78247Off Market
- $--3 bd2 ba1.9k sqft17127 Ashbury Oaks, San Antonio, TX 78247Sold
Nearby schools
GreatSchools rating
- 7/10Steubing Ranch Elementary SchoolGrades: PK-5Distance: 0.7 mi
- 5/10Harris Middle SchoolGrades: 6-8Distance: 0.8 mi
- 5/10Madison High SchoolGrades: 9-12Distance: 1 mi
Schools provided by the listing agent
- Elementary: Steubing Ranch
- Middle: Harris
- High: Madison
- District: North East I.S.D.
Source: LERA MLS. This data may not be complete. We recommend contacting the local school district to confirm school assignments for this home.
Get a cash offer in 3 minutes
Find out how much your home could sell for in as little as 3 minutes with a no-obligation cash offer.
Estimated market value
$339,400
Get a cash offer in 3 minutes
Find out how much your home could sell for in as little as 3 minutes with a no-obligation cash offer.
Estimated market value
$339,400
- Texas
- Bexar County
- San Antonio
- 78247
- Steubing Ranch
- 4603 Briley Elm
Nearby cities
Nearby neighborhoods
Nearby zip codes
Other San Antonio Topics
