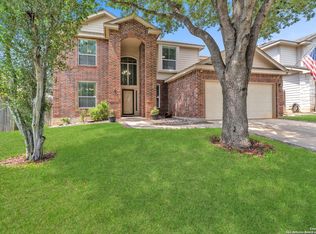
Welcome to Steubing Ranch! This beautifully updated 4-bedroom, 2.5-bath home offers an ideal blend of comfort, style, and convenience. Designed with both everyday living and entertaining in mind, the open-concept floor plan is filled with natural light and thoughtfully updated throughout. At the heart of the home is a stunning remodeled kitchen featuring custom cabinetry, granite countertops, a beautiful tile backsplash, and an included refrigerator. Updated bathrooms throughout the home add a fresh, modern touch, making this residence truly move-in ready!! All bedrooms are located upstairs, including an expansive primary suite that is among the largest in the neighborhood. The private ensuite bath features dual vanities, a walk-in shower, and a separate garden tub, creating a relaxing retreat at the end of the day. Step outside and enjoy your own backyard escape, complete with a covered patio, gazebo, and mature trees that provide shade and privacy year-round. Whether hosting guests or enjoying a quiet evening outdoors, this space is designed to be enjoyed in every season. Ideally situated less than a block from the neighborhood park and community pool, both visible from the front yard, this home offers exceptional access to recreation and outdoor amenities. Conveniently located near Loop 1604, Highway 281, and I-35, you'll enjoy easy access to shopping, dining, entertainment, and major employment centers throughout the city. Combining tasteful updates, generous living spaces, and a highly desirable location, this Steubing Ranch home is ready to welcome its next owners!
Pending
$361,999
4626 Tanner Peak, San Antonio, TX 78247
4beds
2,517sqft
:
Get pre-qualified$2,661/mo
Single Family Residence
Built in 2003
7,056 Square Feet Lot
$355,500 Zestimate®
$144/sqft
$33/mo HOA
What's special
Granite countertopsStunning remodeled kitchenBeautiful tile backsplashIncluded refrigeratorCustom cabinetryWalk-in shower
- 49 days |
- 426 |
- 28 |
Likely to sell faster than
Zillow last checked:
Listing updated:
Listed by:
Rebecca Chan TREC #714790 (651) 528-2694,
Real Broker, LLC
Source: LERA MLS,MLS#: 1991321
Facts & features
Interior
Bedrooms & bathrooms
- Bedrooms: 4
- Bathrooms: 3
- Full bathrooms: 2
- 1/2 bathrooms: 1
Primary bedroom
- Level: Upper
- Area: 304
- Dimensions: 19 x 16
Bedroom 2
- Area: 156
- Dimensions: 13 x 12
Bedroom 3
- Area: 144
- Dimensions: 12 x 12
Bedroom 4
- Area: 195
- Dimensions: 13 x 15
Primary bathroom
- Features: Tub/Shower Separate, Double Vanity, Soaking Tub
- Area: 80
- Dimensions: 10 x 8
Dining room
- Area: 150
- Dimensions: 15 x 10
Family room
- Area: 240
- Dimensions: 20 x 12
Kitchen
- Area: 120
- Dimensions: 12 x 10
Living room
- Area: 154
- Dimensions: 14 x 11
Heating
- Central, Electric
Cooling
- Ceiling Fan(s), Central Air
Appliances
- Included: Cooktop, Microwave, Range, Refrigerator, Disposal, Dishwasher
- Laundry: Main Level, Washer Hookup, Dryer Connection
Features
- Two Living Area, Separate Dining Room, Pantry, Study/Library, Utility Room Inside, All Bedrooms Upstairs, High Ceilings, Open Floorplan, High Speed Internet, Telephone, Walk-In Closet(s), Ceiling Fan(s), Solid Counter Tops, Custom Cabinets
- Flooring: Ceramic Tile, Vinyl, Laminate
- Windows: Window Coverings
- Has basement: No
- Has fireplace: No
- Fireplace features: Not Applicable
Interior area
- Total interior livable area: 2,517 sqft
Property
Parking
- Total spaces: 2
- Parking features: Two Car Garage, Garage Door Opener, Street Parking Only
- Garage spaces: 2
- Has uncovered spaces: Yes
Features
- Levels: Two
- Stories: 2
- Pool features: None, Community
Lot
- Size: 7,056 Square Feet
- Features: Curbs, Sidewalks
Details
- Parcel number: 177260590520
Construction
Type & style
- Home type: SingleFamily
- Property subtype: Single Family Residence
Materials
- Brick, Siding
- Foundation: Slab
- Roof: Composition
Condition
- Pre-Owned
- New construction: No
- Year built: 2003
Details
- Builder name: Dr. Horton
Utilities & green energy
- Electric: CPS ENERGY
- Sewer: SAWS
- Water: SAWS, Water System
- Utilities for property: Cable Available
Community & HOA
Community
- Features: Playground
- Security: Security System Owned
- Subdivision: Steubing Ranch
HOA
- Has HOA: Yes
- HOA fee: $100 quarterly
- HOA name: STEUBING RANCH HOMEOWNERS ASSOCIATION
Location
- Region: San Antonio
Financial & listing details
- Price per square foot: $144/sqft
- Tax assessed value: $339,000
- Annual tax amount: $7,686
- Price range: $362K - $362K
- Date on market: 6/12/2026
- Cumulative days on market: 42 days
- Listing terms: Conventional,FHA,VA Loan,Cash
- Road surface type: Paved
Estimated market value
$355,500
$338,000 - $373,000
$2,545/mo
Price history
| Date | Event | Price |
|---|---|---|
| 7/14/2026 | Pending sale | $361,999$144/sqft |
Source:  LERA MLS #1991321 Report a problem LERA MLS #1991321 Report a problem | ||
| 7/11/2026 | Contingent | $361,999$144/sqft |
Source: LERA MLS #1991321 Report a problem | ||
| 6/12/2026 | Listed for sale | $361,999$144/sqft |
Source: LERA MLS #1991321 Report a problem | ||
| 6/1/2024 | Listing removed | -- |
Source: LERA MLS #1779919 Report a problem | ||
| 5/31/2024 | Listed for rent | $2,400$1/sqft |
Source: LERA MLS #1779919 Report a problem | ||
Public tax history
| Year | Property taxes | Tax assessment |
|---|---|---|
| 2025 | $7,687 +31.7% | $339,000 +1.9% |
| 2024 | $5,836 +10% | $332,750 +10% |
| 2023 | $5,305 +168.9% | $302,500 +10% |
| 2022 | $1,973 | $275,000 +10% |
| 2021 | -- | $250,000 +5% |
| 2020 | -- | $238,000 +2.1% |
| 2019 | $5,690 | $233,000 +1.7% |
| 2018 | $5,690 +4.4% | $229,000 +5.5% |
| 2017 | $5,452 +1.6% | $217,000 +2.4% |
| 2016 | $5,366 +5.4% | $212,000 +3.4% |
| 2015 | $5,091 | $205,000 +6.7% |
| 2014 | $5,091 | $192,090 +5.5% |
| 2013 | -- | $182,000 0% |
| 2012 | -- | $182,070 +2.8% |
| 2011 | -- | $177,050 -1.6% |
| 2010 | -- | $179,980 |
| 2009 | -- | $179,980 -2.3% |
| 2008 | -- | $184,270 +1.5% |
| 2007 | -- | $181,500 +12% |
| 2006 | -- | $162,000 +7.9% |
| 2005 | -- | $150,170 |
| 2004 | -- | -- |
Find assessor info on the county website
Monthly payment
Est. payment
Payment breakdown
Explore the cost of this home by adjusting the details. Changes won't be saved.Climate risks
Neighborhood: Steubing Ranch
Nearby schools
GreatSchools rating
- 7/10Steubing Ranch Elementary SchoolGrades: PK-5Distance: 0.7 mi
- 5/10Harris Middle SchoolGrades: 6-8Distance: 0.8 mi
- 5/10Madison High SchoolGrades: 9-12Distance: 1 mi
Schools provided by the listing agent
- Elementary: Steubing Ranch
- Middle: Harris
- High: Madison
- District: North East I.S.D.
Source: LERA MLS. This data may not be complete. We recommend contacting the local school district to confirm school assignments for this home.
- $234,0003 bd3 ba2.4k sqft4630 Tanner Peak, San Antonio, TX 78247Off Market
- $324,1003 bd2 ba1.9k sqft4622 Tanner Peak, San Antonio, TX 78247Off Market
- $317,5003 bd2 ba2.1k sqft4634 Tanner Peak, San Antonio, TX 78247Off Market
- $--5 bd4 ba3.2k sqft4607 Briley Elm, San Antonio, TX 78247Sold
- $351,9004 bd2 ba2.8k sqft4611 Briley Elm, San Antonio, TX 78247Off Market
- $--4 bd2 ba2.3k sqft4603 Briley Elm, San Antonio, TX 78247Sold
- $697,800-- bd-- ba6.9k sqftBriley Elm, San Antonio, TX 78247Off Market
- $100-- bd-- ba-- sqftBriley Elm, San Antonio, TX 78247Off Market
A local agent can set up tours, give advice and negotiate with sellers.
A local lender can help you make sure your offer is ready when you are.
Similar homes
- $324,9003 bd3 ba2.1k sqft17031 Graham Walk, San Antonio, TX 78247For Sale

 MLS ID #1964145, Erin Christensen TREC #761075, Better Homes and Gardens Winans. LERA MLS
 - $364,9994 bd2 ba2.1k sqft2326 Shadow Cliff St, San Antonio, TX 78232For Sale
 MLS ID #1993517, Rebecca Chan TREC #714790, Real Broker, LLC. LERA MLS
 - $379,0004 bd3 ba2.4k sqft2839 Redland Trail, San Antonio, TX 78259For Sale
 MLS ID #1991425, Jessica Magder TREC #660386, Homestead Realty. LERA MLS
 - $299,9003 bd3 ba2.1k sqft15006 Digger, San Antonio, TX 78247For Sale
 MLS ID #1992907, Michael Godinez TREC #651171, eXp Realty. LERA MLS
 - $469,0004 bd3 ba3.3k sqft3635 EAGLE CANYON DR, San Antonio, TX 78247For SaleMLS ID #2002160, Judith Rodriguez TREC #532493, Keller Williams Legacy. LERA MLS
- $399,0004 bd3 ba2.1k sqft16707 Parkstone Blvd, San Antonio, TX 78232For SaleMLS ID #1956762, Annette Power TREC #824475, Keller Williams Heritage. LERA MLS
- $399,9904 bd3 ba2.3k sqft3523 Antigua, San Antonio, TX 78259For SaleMLS ID #1991686, Pete Montalvo TREC #610313, Keller Williams Legacy. LERA MLS
- $350,0003 bd2 ba1.8k sqft14414 CHADBOURNE ST, San Antonio, TX 78232For SaleMLS ID #2003202, Dean Aitken TREC #633339, Keller Williams Heritage. LERA MLS
- $385,0003 bd2 ba2.2k sqft21814 RUBY RUN, San Antonio, TX 78259For SaleMLS ID #1966397, Anthony Boelens TREC #658082, JPAR San Antonio. LERA MLS
- $339,9003 bd2 ba1.8k sqft17022 TURKEY POINT ST, San Antonio, TX 78232For SaleMLS ID #1965795, Stephen Galvan TREC #700027, Keller Williams Heritage. LERA MLS
- $399,9003 bd2 ba2.1k sqft3606 Windy Ridge Ct, San Antonio, TX 78259For SaleMLS ID #1956019, Ana Warmke TREC #700616, Keller Williams Heritage. LERA MLS
- $349,9004 bd2 ba1.9k sqft2019 Crooked Creek St, San Antonio, TX 78232For SaleMLS ID #1950527, Shane Hamilton TREC #558379, Keller Williams Heritage. LERA MLS
- $415,0004 bd3 ba2.3k sqft2005 CROOKED CREEK ST, San Antonio, TX 78232For SaleMLS ID #1997379, Kelly Guerrero TREC #700845, Coldwell Banker D'Ann Harper. LERA MLS
- $399,9994 bd2 ba2.4k sqft407 Cushing, San Antonio, TX 78258For SaleMLS ID #1971768, Andrea Barton TREC #810920, Keeping It Realty. LERA MLS
- $425,0004 bd3 ba2.5k sqft958 Lightstone, San Antonio, TX 78258For SaleMLS ID #2002711, Morgan House TREC #685890, JPAR San Antonio. LERA MLS
- $369,9004 bd3 ba3.1k sqft13314 Galicia, Universal City, TX 78148For SaleMLS ID #1995372, Lisa Sinn TREC #555396, Keller Williams Heritage. LERA MLS
- $435,0004 bd3 ba2.6k sqft2635 SPRING CYN, San Antonio, TX 78232For SaleMLS ID #1990878, Joyce Jackson TREC #682897, Keller Williams Legacy. LERA MLS
- $365,0003 bd2 ba1.7k sqft903 Silver Spruce, San Antonio, TX 78232For SaleMLS ID #1999165, Lovetta McAlpin TREC #598390, Keller Williams Heritage. LERA MLS
- $354,0003 bd3 ba2.2k sqft2227 Mountain Mist, San Antonio, TX 78258For SaleMLS ID #1956826, Shane Neal TREC #608871, eXp Realty. LERA MLS
- $399,9904 bd2 ba2k sqft21009 PEDREGOSO LN, San Antonio, TX 78258For SaleMLS ID #1995693, Susan Brand TREC #635039, Coldwell Banker D'Ann Harper. LERA MLS
