Welcome to your dream home in the coveted Arbor Ridge neighborhood! This spacious corner lot features a beautifully landscaped flower garden, a large garden area, and a fenced-in yard with a patio, perfect for outdoor living. Step inside to find five comfortable bedrooms and three full baths, all adorned with fresh paint, hardwood floors, and stylish wood blinds. Natural light abounds throughout this well-designed floor plan. The kitchen is a chef's delight, boasting quartz countertops, a pantry, and an eating area that flows into the living room, creating a great room effect. Enjoy cozy evenings by the gas fireplace or embrace seamless indoor-outdoor living with sliding doors that open to a lush green space. A nice-sized bedroom with double closets and a full bath on the main floor offers ease and convenience to guests. The office/den on the main is perfect for the remote worker. Upstairs, you'll find four additional bedrooms, another full bath, laundry and the primary suite, complete with a garden tub, large vanity with double sinks, and a walk-in closet. Enjoy close proximity to West Union Village and Bethany Village for restaurants and shopping, as well as the delightful George W. Otten Park for outdoor fun. Don't miss out on this perfect blend of comfort and style!Seller offering $10,000 credit at closing for flooring allowance.
Sold
$662,785
17127 NW Gold Canyon Ln, Beaverton, OR 97006
5beds
2,421sqft
Residential, Single Family Residence
Built in 2000
5,227 Square Feet Lot
$672,000 Zestimate®
$274/sqft
$3,445 Estimated rent
Home value
$672,000
$638,000 - $706,000
$3,445/mo
Zestimate® history
Owner options
List your home for rent
$3,445/mo
Rent Zestimate®
Find your next renter with Zillow Rental Manager. Plus, with online applications, you can quickly screen prospective tenants – for free.
$3,445/mo
Rent Zestimate®
Refinance and save
$4,442/mo
Est. payment
Refinancing to a lower rate could help reduce your monthly payments and save thousands over the life of the loan.
$4,442/mo
Est. payment
Explore your selling options
Work with a Zillow partner agent
Leverage their expertise and Zillow's premium Showcase listings to get your home seen by more buyers.
Get startedList with your own agent
Get your home in front of millions of buyers by listing it on Zillow.
Learn how to do itSell it yourself
Take full control of how buyers see your home on Zillow by listing For Sale by Owner (FSBO).
List your homeWhat's special
Zillow last checked:
Listing updated:
Listed by:
Colleen Ritt 503-267-6523,
Where, Inc,
Laura Angyus 503-756-5181,
Where, Inc
Bought with:
Morgan Braze, 201210347
Kelly Right Real Estate of Portland, LLC
Source: RMLS (OR),MLS#: 24031677
Facts & features
Interior
Bedrooms & bathrooms
- Bedrooms: 5
- Bathrooms: 3
- Full bathrooms: 3
- Main level bathrooms: 1
Rooms
- Room types: Bedroom 4, Bedroom 5, Laundry, Bedroom 2, Bedroom 3, Dining Room, Family Room, Kitchen, Living Room, Primary Bedroom
Primary bedroom
- Features: Walkin Closet, Wallto Wall Carpet
- Level: Upper
Bedroom 2
- Level: Upper
Bedroom 3
- Level: Upper
Bedroom 4
- Level: Upper
Bedroom 5
- Level: Main
Dining room
- Level: Main
Kitchen
- Level: Main
Living room
- Level: Main
Heating
- Forced Air
Cooling
- Central Air
Appliances
- Included: Dishwasher, Disposal, Free-Standing Gas Range, Free-Standing Refrigerator, Gas Appliances, Gas Water Heater
- Laundry: Laundry Room
Features
- Quartz, Soaking Tub, Walk-In Closet(s), Pantry
- Flooring: Hardwood, Wall to Wall Carpet
- Windows: Double Pane Windows
- Basement: Crawl Space
- Number of fireplaces: 1
- Fireplace features: Gas
Interior area
- Total structure area: 2,421
- Total interior livable area: 2,421 sqft
Property
Parking
- Total spaces: 2
- Parking features: Driveway, Garage Door Opener, Attached
- Attached garage spaces: 2
- Has uncovered spaces: Yes
Accessibility
- Accessibility features: Garage On Main, Main Floor Bedroom Bath, Parking, Accessibility
Features
- Levels: Two
- Stories: 2
- Patio & porch: Patio
- Exterior features: Garden, Yard
- Fencing: Fenced
Lot
- Size: 5,227 Square Feet
- Features: Level, Sprinkler, SqFt 5000 to 6999
Details
- Parcel number: R2093129
Construction
Type & style
- Home type: SingleFamily
- Architectural style: Traditional
- Property subtype: Residential, Single Family Residence
Materials
- Vinyl Siding
- Foundation: Concrete Perimeter
- Roof: Composition
Condition
- Resale
- New construction: No
- Year built: 2000
Utilities & green energy
- Gas: Gas
- Sewer: Public Sewer
- Water: Public
- Utilities for property: Cable Connected
Community & HOA
Community
- Security: Fire Sprinkler System
- Subdivision: Bethany
HOA
- Has HOA: Yes
- HOA fee: $350 annually
Location
- Region: Beaverton
Financial & listing details
- Price per square foot: $274/sqft
- Tax assessed value: $674,220
- Annual tax amount: $5,905
- Date on market: 6/8/2024
- Cumulative days on market: 62 days
- Listing terms: Cash,Conventional
- Road surface type: Paved
Price history
| Date | Event | Price |
|---|---|---|
| 9/30/2024 | Listing removed | $3,149$1/sqft |
Source: Zillow Rentals Report a problem | ||
| 9/19/2024 | Listed for rent | $3,149$1/sqft |
Source: Zillow Rentals Report a problem | ||
| 9/16/2024 | Sold | $662,785-3.8%$274/sqft |
Source:  RMLS (OR) #24031677 Report a problem RMLS (OR) #24031677 Report a problem | ||
| 8/10/2024 | Pending sale | $689,000$285/sqft |
Source: RMLS (OR) #24031677 Report a problem | ||
| 7/29/2024 | Listed for sale | $689,000+150.5%$285/sqft |
Source: RMLS (OR) #24031677 Report a problem | ||
| 8/4/2003 | Sold | $275,000+18.3%$114/sqft |
Source: Public Record Report a problem | ||
| 7/26/2000 | Sold | $232,378$96/sqft |
Source: Public Record Report a problem | ||
Public tax history
| Year | Property taxes | Tax assessment |
|---|---|---|
| 2025 | $6,588 +4.4% | $345,690 +3% |
| 2024 | $6,312 +6.9% | $335,630 +3% |
| 2023 | $5,906 +3.4% | $325,860 +3% |
| 2022 | $5,713 +3.8% | $316,370 |
| 2021 | $5,506 +3.1% | -- |
| 2020 | $5,339 +3.3% | $298,220 +3% |
| 2019 | $5,167 +3.4% | $289,540 |
| 2018 | $4,999 | $289,540 +6.1% |
| 2017 | $4,999 +7.6% | $272,930 +3% |
| 2016 | $4,647 | $264,990 +3% |
| 2015 | $4,647 +3.9% | $257,280 +3% |
| 2014 | $4,472 +4% | $249,790 +3% |
| 2013 | $4,301 +12.4% | $242,520 +3% |
| 2012 | $3,827 +2.5% | $235,460 -30.3% |
| 2011 | $3,733 +2.8% | $337,650 -3.9% |
| 2010 | $3,630 +2.1% | $351,430 +1.4% |
| 2009 | $3,556 +8.4% | $346,450 -9.9% |
| 2008 | $3,282 +2.5% | $384,380 -4.7% |
| 2007 | $3,201 +11.6% | $403,290 +5.4% |
| 2006 | $2,870 -10.1% | $382,490 +27.6% |
| 2005 | $3,194 +11.4% | $299,800 +14.9% |
| 2004 | $2,866 -6.5% | $260,950 +3.3% |
| 2003 | $3,065 +13.5% | $252,520 +3.6% |
| 2002 | $2,699 +2.8% | $243,680 +9.8% |
| 2001 | $2,625 +412.4% | $221,850 +393% |
| 2000 | $512 | $45,000 |
Find assessor info on the county website
Neighborhood: 97006
Nearby homes
- $614,0003 bd2 ba2k sqft17139 NW Gold Canyon Ln, Beaverton, OR 97006Off Market

- $624,2005 bd3 ba2.3k sqft4396 NW Diamondback Dr, Portland, OR 97229Off Market
- $---- bd-- ba-- sqft4396 NW Diamondback Dr, Beaverton, OR 97006Off Market
- $620,0004 bd3 ba2k sqft17151 NW Gold Canyon Ln, Beaverton, OR 97006Sold
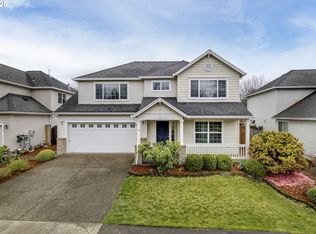
- $610,0004 bd3 ba2.4k sqft4382 NW Diamondback Dr, Beaverton, OR 97006For Sale
- $652,7005 bd3 ba2.3k sqft17163 NW Gold Canyon Ln, Beaverton, OR 97006Off Market
- $3,4004 bd3 ba2.3k sqft4391 NW Diamondback Dr, Beaverton, OR 97006For Rent
- $590,1004 bd2 ba2k sqft4368 NW Diamondback Dr, Beaverton, OR 97006Off Market
Nearby schools
GreatSchools rating
- 10/10Bethany Elementary SchoolGrades: K-5Distance: 0.6 mi
- 5/10Five Oaks Middle SchoolGrades: 6-8Distance: 1.5 mi
- 7/10Westview High SchoolGrades: 9-12Distance: 0.6 mi
Schools provided by the listing agent
- Elementary: Bethany
- Middle: Five Oaks
- High: Westview
Source: RMLS (OR). This data may not be complete. We recommend contacting the local school district to confirm school assignments for this home.
Get a cash offer in 3 minutes
Find out how much your home could sell for in as little as 3 minutes with a no-obligation cash offer.
Estimated market value
$672,000
Get a cash offer in 3 minutes
Find out how much your home could sell for in as little as 3 minutes with a no-obligation cash offer.
Estimated market value
$672,000
- Oregon
- Washington County
- Beaverton
- 97006
- 17127 NW Gold Canyon Ln
Nearby cities
Nearby neighborhoods
Nearby zip codes
Other Beaverton Topics
