Skip main navigation
Sold
  • Listed by: Terry Wise & Associates
    Bought with: ZNonMember-Office-MLS
    $622,675

    1713 147th Street S, Spanaway, WA 98387

    4beds
    2,482sqft
    Single Family Residence
    Built in 2026
    4,020.59 Square Feet Lot
    $623,300 Zestimate®
    $251/sqft
    $3,713 Estimated rent

    Home value

    $623,300

    $592,000 - $654,000

    $3,713/mo

    Zestimate® history
    Loading
    Loading...

    Owner options

    List your home for rent

    $3,713/mo

    Rent Zestimate®

    Find your next renter with Zillow Rental Manager. Plus, with online applications, you can quickly screen prospective tenants – for free.

    Learn more

    $3,713/mo

    Rent Zestimate®

    Refinance and save

    $3,882/mo

    Est. payment

    Refinancing to a lower rate could help reduce your monthly payments and save thousands over the life of the loan.

    See today's rates

    $3,882/mo

    Est. payment

    Explore your selling options

    Work with a Zillow partner agent

    Leverage their expertise and Zillow's premium Showcase listings to get your home seen by more buyers.

    Get started

    List with your own agent

    Get your home in front of millions of buyers by listing it on Zillow.

    Learn how to do it

    Sell it yourself

    Take full control of how buyers see your home on Zillow by listing For Sale by Owner (FSBO).

    List your home

    What's special

    Powder roomElectric garage doorsDual vanityStandalone tubWalk-in showerSurrounded by towering treesOpen railing on main
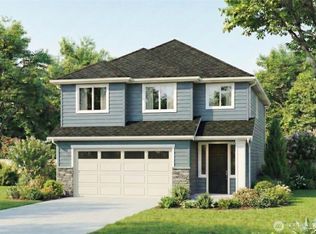
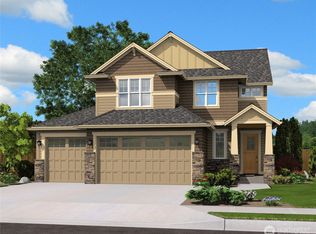
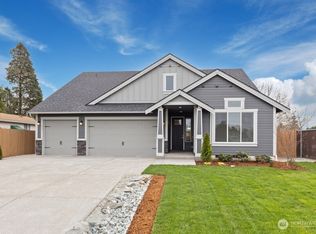
    LOT 44: Welcome to the popular Blossom Floor Plan inside of Soundbuilt Homes newest community, Perimeter Point! This 2,482 sq ft brand new home offers: Great Room open-concept, Den, Powder Room, Dining area & Open Railing on main. 3 bedrooms (2 with walk-in closets) & large Primary Suite with spa-inspired bath including walk-in shower, standalone tub, dual vanity & just the right touch for finishes. Luxury Vinyl Plank flooring, 36" uppers with Crown Molding in Kitchen. Quartz counter tops & so much more with these brand new 2026 spec features! Cat6 Data package for all of your Tech needs. Garage includes large workshop area, EV charging & electric garage doors. Fully Fenced. With 8 thoughtfully designed floor plans, Soundbuilt Homes welcomes you to Perimeter Point! Tucked into a wooded enclave of just 60 homes near Spanaway Lake, Perimeter Point offers something rare: Spacious floor plans (2,470–2,993 sq ft) surrounded by towering trees, nearby trails, and natural beauty all while being just minutes from JBLM gates. This rare, intimate community boasts privacy & convenience, with outdoor adventures at your doorstep. Make sure to ask about our 2026 BUYER BONUS PACKAGE to help you increase your purchasing power! SOUNDBUILT HOMES, IS AN AWARD WINNING HOME BUILDER RANKED IN THE TOP 10 FOR WA STATE AS THE ONLY LOCAL BUILDER ON THE LIST COMING OUT OF 2025 IN HOMES SOLD! (Photos are of previously built model. Come see in person!)

    Zillow last checked:

    Listing updated:

    Listed by:

    Terry D. Wise,

    Terry Wise & Associates,

    Chad Michael Landsiedel,

    Terry Wise & Associates

    Bought with:

    Non Member ZDefault

    ZNonMember-Office-MLS

    Source: NWMLS as distributed by MLS GRID,MLS#: 2489200MLS Logo

    Facts & features

    Interior

    Bedrooms & bathrooms
    • Bedrooms: 4
    • Bathrooms: 3
    • Full bathrooms: 2
    • 1/2 bathrooms: 1
    • Main level bathrooms: 1
    Primary bedroom
    • Level: Second
    Bedroom
    • Level: Second
    Bedroom
    • Level: Second
    Bedroom
    • Level: Second
    Bathroom full
    • Level: Second
    Bathroom full
    • Level: Second
    Other
    • Level: Main
    Den office
    • Level: Main
    Dining room
    • Level: Main
    Entry hall
    • Level: Main
    Great room
    • Level: Main
    Kitchen with eating space
    • Level: Main
    Utility room
    • Level: Second
    Heating
    • Fireplace, 90%+ High Efficiency, Forced Air, Heat Pump, Electric
    Cooling
    • 90%+ High Efficiency, Forced Air, Heat Pump
    Appliances
    • Included: Dishwasher, Disposal, Microwave, Stove(s)/Range(s), Dishwasher(s), Garbage Disposal, Microwave(s), Water Heater: Electric Heat Pump Hot Water Tank, Water Heater Location: Garage
    Features
    • Bath Off Primary, Dining Room, High Tech Cabling
    • Flooring: Vinyl, Vinyl Plank, Carpet
    • Doors: French Doors
    • Windows: Dbl Pane/Storm Window
    • Number of fireplaces: 1
    • Fireplace features: Electric, Main Level: 1, Fireplace
    Interior area
    • Total interior livable area: 2,482 sqft

    Property

    Parking
    • Total spaces: 4
    • Parking features: Driveway, Attached Garage
    • Has attached garage: Yes
    • Covered spaces: 2
    • Uncovered spaces: 2
    Features
    • Levels: Two
    • Stories: 2
    • Entry location: Main
    • Patio & porch: Bath Off Primary, Dbl Pane/Storm Window, Dining Room, Fireplace, French Doors, High Tech Cabling, Walk-In Closet(s), Water Heater
    • Has view: Yes
    • View description: Territorial
    Lot
    • Size: 4,020 sqft
    • Features: Cul-De-Sac, Curbs, Dead End Street, Sidewalk, Cable TV, Electric Car Charging, Fenced-Fully, High Speed Internet, Patio
    • Topography: Level
    • Residential vegetation: Garden Space
    Details
    • Parcel number: 5005400440
    • Zoning: Middle Housing
    • Zoning description: Jurisdiction: County
    • Special conditions: Standard

    Construction

    Type & style
    • Home type: SingleFamily
    • Architectural style: Craftsman,2 Story
    • Property subtype: Single Family Residence
    Materials
    • Cement Planked, Wood Siding, Cement Plank
    • Foundation: Poured Concrete
    • Roof: Composition
    Condition
    • Under Construction
    • New construction: Yes
    • Year built: 2026
    • Major remodel year: 2026
    Details
    • Builder name: Soundbuilt Homes, LLC

    Utilities & green energy

    • Electric: Company: Elmhurst Mutual Power & Light
    • Sewer: Sewer Connected, Company: Pierce County Sewer
    • Water: Public, Company: Parkland Light & Water

    Community & neighborhood

    Community
    • Community features: CCRs, Playground
    Location
    • Region: Spanaway
    • Subdivision: Spanaway

    HOA & financial

    HOA
    • HOA fee: $86 monthly
    • Services included: Common Area Maintenance
    • Association phone: 253-848-1947

    Other

    Other facts
    • Listing terms: Conventional,FHA,VA Loan
    • Cumulative days on market: 59 days

    Price history

    DateEventPrice
    6/25/2026Sold$622,675$251/sqft
    Source: NWMLS as distributed by MLS GRID #2489200 Report a problem
    4/29/2026Pending sale$622,675$251/sqft
    Source: NWMLS as distributed by MLS GRID #2489200 Report a problem
    3/7/2026Listed for sale$622,675$251/sqft
    Source: NWMLS as distributed by MLS GRID #2489200 Report a problem

    Public tax history

    Tax history is unavailable.

    Neighborhood: 98387

    Nearby schools

    GreatSchools rating
    Get a cash offer in 3 minutes
    Find out how much your home could sell for in as little as 3 minutes with a no-obligation cash offer.
    Estimated market value
    $623,300
    Get a cash offer in 3 minutes
    Find out how much your home could sell for in as little as 3 minutes with a no-obligation cash offer.
    Estimated market value
    $623,300