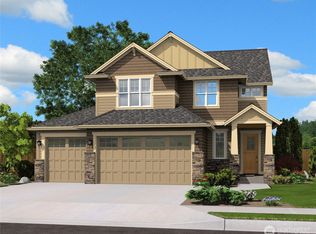
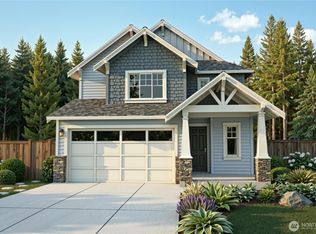
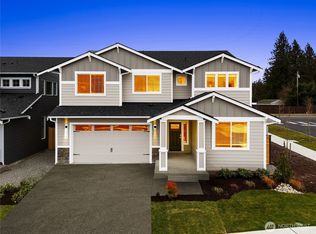
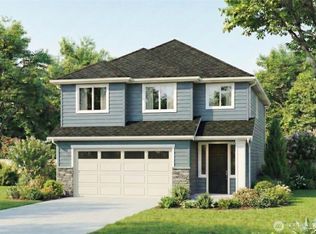
MOVE IN READY. $28,000 BUYER BONUS towards your closing costs/upgrades/rate buy down if closed by 10/31/26! LOT 46:This 2,262 sq ft brand new home offers open flowing main floor living, dining area, ample kitchen island, large sliding glass door to covered extended back patio. Open railing on main. 4 bedrooms up including Large Primary Suite with French, spa-inspired bath including walk-in shower, stand-alone tub, dual vanity & hand-picked designer finishes. Luxury Vinyl Plank flooring on main, 36" uppers with crown molding in kitchen. Quartz counter tops & so much more with these brand new 2026 spec features! Cat6 Data package for your tech needs. Garage includes plenty of storage space, EV charging & electric garage doors. Fully fenced. With 8 thoughtfully designed floor plans, Soundbuilt Homes welcomes you to Perimeter Point! Tucked into a wooded enclave of just 60 homes near Spanaway Lake, Perimeter Point offers something rare: spacious floor plans (2,470–3,019 sq ft) surrounded by towering trees, nearby trails, and natural beauty—all while being just minutes from JBLM gates. This rare, intimate community boasts privacy & convenience, with outdoor adventures at your doorstep. Make sure to ask about our 2026 Buyer Bonus Package to help you increase your purchasing power! Soundbuilt Homes is an award-winning home builder ranked in the top 10 for WA State as the only local builder on the list coming out of 2025 in homes sold! You should come & see this one in person!
Sold
Zillow last checked:
Listing updated:
Bought with:
Alissa Patterson, 1322859
John L. Scott, Inc.
Source: NWMLS as distributed by MLS GRID,MLS#: 2530621
Price history
| Date | Event | Price |
|---|---|---|
| 9/18/2026 | Sold | $600,000-2.3%$265/sqft |
Source:  NWMLS as distributed by MLS GRID #2530621 Report a problem NWMLS as distributed by MLS GRID #2530621 Report a problem | ||
| 9/9/2026 | Pending sale | $614,327$272/sqft |
Source: NWMLS as distributed by MLS GRID #2530621 Report a problem | ||
| 9/4/2026 | Price change | $614,327-1.6%$272/sqft |
Source: NWMLS as distributed by MLS GRID #2530621 Report a problem | ||
| 6/3/2026 | Price change | $624,327+0.8%$276/sqft |
Source: NWMLS as distributed by MLS GRID #2530621 Report a problem | ||
| 5/28/2026 | Listed for sale | $619,225$274/sqft |
Source: NWMLS as distributed by MLS GRID #2530621 Report a problem | ||
Get a cash offer in 3 minutes
Find out how much your home could sell for in as little as 3 minutes with a no-obligation cash offer.
Estimated market value
$597,600
