Located in the much sought after Berkshire Subdivision, welcome to 1713 Astor Ave. This 3 bedroom, 3 full bathroom home has been lovingly maintained by longtime owners giving you the opportunity to move right in and enjoy! As you enter, you are greeted by the impressive soaring ceilings in the 2-story family room. Flawless hardwood floors span the main floor, highlighted by the abundance of natural light throughout. The expansive kitchen is a entertainers dream with granite countertops, cherry cabinets, ample counter space & tons of storage. Enjoy your meals in the dining area or in the cozy breakfast nook, surrounded by gorgeous windows and vaulted ceilings. The first-floor master suite features an spacious room, two closets, double sink vanity, and separate tub & shower. Sizable second bedroom with closet & recently updated hallway bathroom. Large laundry room with work sink & extra storage. Make your way to the second level to the open loft area, perfect for an extra living space, office, or even can be converted into another bedroom! The third bedroom & newly updated bathroom provides extra privacy without sacrificing space. Explore the full unfinished basement, ready for you to make it your own! Whether it's a rec room, exercise area, or storage -- the possibilities are endless! 2 Car garage with extra storage room. Private, fully fenced yard with brick pavers and matured trees, and gorgeous curb appeal giving you pride of ownership! Some updates & features include: Hot Water Heater (2023), Humidifier (2023), New GE Frigidaire Refrigerator (2019), 2nd Floor Bathroom Fully Remodeled (2018), New Tear off Roof (2016) Skylights, Soffits, Gutters & Downspouts Replaced (2016), New Fence (2016), AC (2016), First Floor Bathroom Fully Remodeled + Jacuzzi Bathtub (2015) Furnace (2014), Whole house Generac Generator (Installed 2015, Battery replaced 2025), Sump Pump with Backup Battery - and so much more! Smoke free & pet free home! Located minutes from Yorktown Center & Oakbrook Terrace Mall featuring top rated shopping & restaurants, close to I-355/I-88 & Schools, and walking distance to the serene Berkshire Pond. This one has it all!
Closed
$546,000
1713 Astor Ave, Villa Park, IL 60181
3beds
2,024sqft
Single Family Residence
Built in 1996
-- sqft lot
$548,600 Zestimate®
$270/sqft
$3,539 Estimated rent
Home value
$548,600
$505,000 - $592,000
$3,539/mo
Zestimate® history
Owner options
List your home for rent
$3,539/mo
Rent Zestimate®
Find your next renter with Zillow Rental Manager. Plus, with online applications, you can quickly screen prospective tenants – for free.
$3,539/mo
Rent Zestimate®
Refinance and save
$4,478/mo
Est. payment
Refinancing to a lower rate could help reduce your monthly payments and save thousands over the life of the loan.
$4,478/mo
Est. payment
Explore your selling options
Work with a Zillow partner agent
Leverage their expertise and Zillow's premium Showcase listings to get your home seen by more buyers.
Get startedList with your own agent
Get your home in front of millions of buyers by listing it on Zillow.
Learn how to do itSell it yourself
Take full control of how buyers see your home on Zillow by listing For Sale by Owner (FSBO).
List your homeWhat's special
Expansive kitchenGranite countertopsCherry cabinets
Zillow last checked:
Listing updated:
Listed by:
Erica Williams 630-347-0016,
@properties Christie's International Real Estate
Bought with:
Jackie Angiello
Keller Williams Premiere Properties
Source: MRED as distributed by MLS GRID,MLS#: 12625023
Facts & features
Interior
Bedrooms & bathrooms
- Bedrooms: 3
- Bathrooms: 3
- Full bathrooms: 3
Rooms
- Room types: Breakfast Room, Loft, Foyer, Other Room
Primary bedroom
- Features: Flooring (Carpet), Bathroom (Full)
- Level: Main
- Area: 210 Square Feet
- Dimensions: 14X15
Bedroom 2
- Features: Flooring (Carpet)
- Level: Main
- Area: 156 Square Feet
- Dimensions: 13X12
Bedroom 3
- Features: Flooring (Carpet)
- Level: Second
- Area: 132 Square Feet
- Dimensions: 12X11
Breakfast room
- Features: Flooring (Hardwood)
- Level: Main
- Area: 77 Square Feet
- Dimensions: 7X11
Dining room
- Features: Flooring (Hardwood)
- Level: Main
- Area: 168 Square Feet
- Dimensions: 14X12
Foyer
- Features: Flooring (Hardwood)
- Level: Main
- Area: 50 Square Feet
- Dimensions: 5X10
Kitchen
- Features: Kitchen (Eating Area-Breakfast Bar, Eating Area-Table Space, Granite Counters), Flooring (Hardwood)
- Level: Main
- Area: 154 Square Feet
- Dimensions: 14X11
Laundry
- Level: Main
- Area: 44 Square Feet
- Dimensions: 4X11
Living room
- Features: Flooring (Hardwood)
- Level: Main
- Area: 432 Square Feet
- Dimensions: 18X24
Loft
- Features: Flooring (Carpet)
- Level: Second
- Area: 342 Square Feet
- Dimensions: 19X18
Other
- Level: Basement
- Area: 1161 Square Feet
- Dimensions: 43X27
Heating
- Natural Gas
Cooling
- Central Air
Appliances
- Included: Range, Dishwasher, Refrigerator, Washer, Dryer, Stainless Steel Appliance(s)
- Laundry: Main Level, In Unit, Sink
Features
- Vaulted Ceiling(s), 1st Floor Bedroom, In-Law Floorplan, 1st Floor Full Bath, Built-in Features, Walk-In Closet(s), Open Floorplan, Granite Counters
- Flooring: Hardwood, Carpet
- Windows: Skylight(s)
- Basement: Unfinished,Full
- Number of fireplaces: 1
- Fireplace features: Family Room
Interior area
- Total structure area: 3,149
- Total interior livable area: 2,024 sqft
Property
Parking
- Total spaces: 2
- Parking features: Concrete, Yes, Garage Owned, Attached, Garage
- Attached garage spaces: 2
Accessibility
- Accessibility features: No Disability Access
Features
- Stories: 2
Details
- Parcel number: 0621310046
- Special conditions: None
Construction
Type & style
- Home type: Condo
- Property subtype: Single Family Residence
Materials
- Vinyl Siding, Brick
Condition
- New construction: No
- Year built: 1996
Details
- Builder model: Middlebury
Utilities & green energy
- Sewer: Public Sewer
- Water: Lake Michigan
Community & HOA
Community
- Subdivision: Berkshire
HOA
- Has HOA: Yes
- Services included: Insurance, Exterior Maintenance, Lawn Care, Snow Removal
- HOA fee: $616 monthly
Location
- Region: Villa Park
Financial & listing details
- Price per square foot: $270/sqft
- Annual tax amount: $10,339
- Date on market: 4/22/2026
- Listing terms: Cash
- Ownership: Condo
Price history
| Date | Event | Price |
|---|---|---|
| 6/29/2026 | Sold | $546,000+2.1%$270/sqft |
Source:  MRED as distributed by MLS GRID #12625023 Report a problem MRED as distributed by MLS GRID #12625023 Report a problem | ||
| 5/20/2026 | Listing removed | $535,000$264/sqft |
Source: MRED as distributed by MLS GRID #12625023 Report a problem | ||
| 4/27/2026 | Contingent | $535,000$264/sqft |
Source: MRED as distributed by MLS GRID #12625023 Report a problem | ||
| 4/22/2026 | Listed for sale | $535,000$264/sqft |
Source: MRED as distributed by MLS GRID #12625023 Report a problem | ||
Public tax history
Tax history is unavailable.
Neighborhood: 60181
Nearby homes
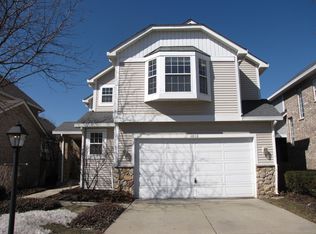
- $466,9003 bd3 ba1.8k sqft1602 Astor Ave, Villa Park, IL 60181Off Market
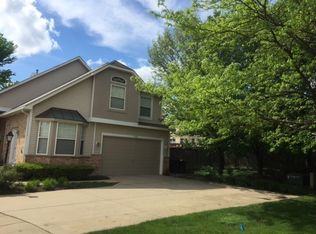
- $528,5003 bd4 ba2.1k sqft1600 Fairfax Ln, Villa Park, IL 60181Off Market
- $467,900-- bd-- ba1.8k sqft1602 Fairfax Ln #22, Villa Park, IL 60181Off Market
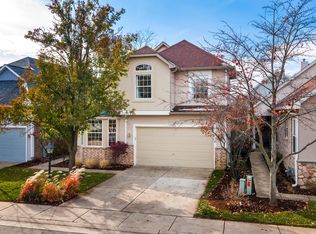
- $559,0003 bd4 ba2.1k sqft1606 Fairfax Ln, Oakbrook Terrace, IL 60181Sold
- $503,400-- bd-- ba2.1k sqft1608 Fairfax Ln, Villa Park, IL 60181Off Market
- $532,0003 bd4 ba2.1k sqft1610 Fairfax Ln, Villa Park, IL 60181Off Market
- $507,800-- bd-- ba2.1k sqft1614 Fairfax Ln, Villa Park, IL 60181Off Market
- $531,6003 bd4 ba2.2k sqft1616 Fairfax Ln, Villa Park, IL 60181Off Market
- $396,500-- bd-- ba1.5k sqft1618 Fairfax Ln, Villa Park, IL 60181Off Market
Nearby schools
GreatSchools rating
- NAStevenson SchoolGrades: K-2Distance: 0.3 mi
- 4/10Jackson Middle SchoolGrades: 6-8Distance: 1.3 mi
- 9/10Willowbrook High SchoolGrades: 9-12Distance: 1 mi
Schools provided by the listing agent
- Elementary: York Center Elementary School
- Middle: Jackson Middle School
- High: Willowbrook High School
- District: 45
Source: MRED as distributed by MLS GRID. This data may not be complete. We recommend contacting the local school district to confirm school assignments for this home.
Get a cash offer in 3 minutes
Find out how much your home could sell for in as little as 3 minutes with a no-obligation cash offer.
Estimated market value
$548,600
Get a cash offer in 3 minutes
Find out how much your home could sell for in as little as 3 minutes with a no-obligation cash offer.
Estimated market value
$548,600
- Illinois
- DuPage County
- Oakbrook Terrace
- 60181
- 1713 Astor Ave
Nearby cities
Nearby zip codes
Other Oakbrook Terrace Topics
- Apartments for Rent in 60181
- Houses for Sale in 60181
- Houses for Rent in 60181
- 60181 Real Estate
- Oakbrook Terrace Condos
- Houses for Sale in Oakbrook Terrace
- Newest Listings in Oakbrook Terrace
- Oakbrook Terrace Home Values
- Oakbrook Terrace Real Estate Agents
- Oakbrook Terrace Refinance
- Oakbrook Terrace Mortgage Rates
