Skip main navigation
Sold for $550,000
  • $550,000

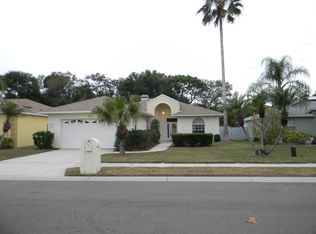
    1713 Bermuda Ct, Safety Harbor, FL 34695

    3beds
    2,258sqft
    Single Family Residence
    Built in 1993
    7,440 Square Feet Lot
    $616,000 Zestimate®
    $244/sqft
    $4,120 Estimated rent

    Home value

    $616,000

    $585,000 - $647,000

    $4,120/mo

    Zestimate® history
    Loading
    Loading...

    Owner options

    List your home for rent

    $4,120/mo

    Rent Zestimate®

    Find your next renter with Zillow Rental Manager. Plus, with online applications, you can quickly screen prospective tenants – for free.

    Learn more

    $4,120/mo

    Rent Zestimate®

    Refinance and save

    $3,757/mo

    Est. payment

    Refinancing to a lower rate could help reduce your monthly payments and save thousands over the life of the loan.

    See today's rates

    $3,757/mo

    Est. payment

    Explore your selling options

    Work with a Zillow partner agent

    Leverage their expertise and Zillow's premium Showcase listings to get your home seen by more buyers.

    Get started

    List with your own agent

    Get your home in front of millions of buyers by listing it on Zillow.

    Learn how to do it

    Sell it yourself

    Take full control of how buyers see your home on Zillow by listing For Sale by Owner (FSBO).

    List your home

    What's special

    Enclosed poolBrick courtyardSafety harbor spaOutdoor living spaceBuilt - in counterWestfield countryside mallCoveted storage space
    With it’s light and airy vibe, this Safety Harbor 3/2/2 split plan pool home makes quite a splash! Stepping through the stained glass front door, you’ll notice the 10 foot high ceilings and spacious open plan which allow natural light to flow through the house. Large sliding glass doors provide easy access to the outdoor living space, beside the sparkling pool. Instant relaxation! The kitchen showcases solid bamboo countertops and Italian glass pendant lighting. Plentiful kitchen cabinetry and counter space. It opens to the family room which features a fireplace for that “heart of the home” feel. Perfect for entertaining! Can you picture it filled with the voices and laughter of your family and friends? In the formal dining area, notice custom built-in wall cabinets and shelves, complete with lighting. They provide the perfect place to display art, photos and mementos from your adventures. The built-in counter in the dining area allows for designated space for creative endeavors, writing or even working-from-home. The built-in cabinetry is bamboo and PaperStone. The primary bedroom features sliding glass doors out to the pool and two closets (one walk-in). The ensuite bath is a spa-like retreat with floor-to-ceiling Italian ceramic tile, a garden tub, separate shower and even more coveted storage space with custom wood cabinetry. A SECOND primary suite can be found, through the barn door from the family room. For true comfort, this suite has it’s own separate climate control. Complete with a full bath and its own sliding glass door out to enjoy the pool, this suite was created by opening up two rooms to become one. The second bath features a walk-in shower and a custom "Vetrazzo" countertop made from Sky vodka bottles.Concrete flooring is durable to the extreme and waterproof. The reclaimed barnwood distressed finish adds character and charm. Outside the enclosed pool, you’ll find a brick courtyard with a charming painted shed - yours for the re-imagining. If you have an eye for the unique, this home is worth experiencing. Centrally located on a quiet cul-de-sac, temptingly close to the restaurants, bars, music and coffee spots that made Safety Harbor famous. Check out Phillipe Park, the Safety Harbor Spa, waterfront park and Marina. Minutes from Main Street Dunedin and Westfield Countryside Mall. Easy access to Tampa, St Petersburg and all of Pinellas County’s famous sugar sand beaches. You’ll love everything this area has to offer. And when you’re ready for a change of scene, even getaways are made easy! Tampa International and St. Pete Clearwater International are both under 30 minutes away. Make your appointment to see this one today. Your best #FloridaLife starts now! . *Flood zone “X” with NO flood insurance currently required. NON EVACUATION ZONE!

    Zillow last checked:

    Listing updated:

    Listed by:

    Rachel Alexander 727-458-6247,

    SMITH & ASSOCIATES REAL ESTATE 727-282-1788

    Bought with:

    Tim Wood, 3365105

    STAR BAY REALTY CORP.

    Source: Stellar MLS,MLS#: U8234987MLS LogoOriginating MLS: Pinellas Suncoast

    Facts & features

    Interior

    Bedrooms & bathrooms
    • Bedrooms: 3
    • Bathrooms: 2
    • Full bathrooms: 2
    Rooms
    • Room types: Utility Room
    Primary bedroom
    • Features: Walk-In Closet(s)
    • Level: First
    Great room
    • Level: First
    Kitchen
    • Level: First
    Heating
    • Central
    Cooling
    • Central Air
    Appliances
    • Included: Dishwasher, Disposal, Dryer, Range, Refrigerator, Washer
    • Laundry: Inside
    Features
    • Built-in Features, Ceiling Fan(s), High Ceilings, Open Floorplan, Primary Bedroom Main Floor, Solid Surface Counters, Solid Wood Cabinets, Split Bedroom, Thermostat, Walk-In Closet(s)
    • Flooring: Concrete, Tile
    • Doors: Sliding Doors
    • Has fireplace: Yes
    Interior area
    • Total structure area: 3,092
    • Total interior livable area: 2,258 sqft

    Property

    Parking
    • Total spaces: 2
    • Parking features: Driveway
    • Attached garage spaces: 2
    • Has uncovered spaces: Yes
    Features
    • Levels: One
    • Stories: 1
    • Patio & porch: Covered, Screened
    • Exterior features: Private Mailbox, Sidewalk
    • Has private pool: Yes
    • Pool features: In Ground, Screen Enclosure
    • Fencing: Chain Link,Wood
    Lot
    • Size: 7,440 Square Feet
    • Dimensions: 62 x 120
    • Features: Sidewalk, Street Dead-End
    Details
    • Additional structures: Gazebo
    • Parcel number: 282816083220000040
    • Special conditions: None

    Construction

    Type & style
    • Home type: SingleFamily
    • Architectural style: Contemporary
    • Property subtype: Single Family Residence
    Materials
    • Block, Stucco
    • Foundation: Slab
    • Roof: Shingle
    Condition
    • New construction: No
    • Year built: 1993

    Utilities & green energy

    • Sewer: Public Sewer
    • Water: Public
    • Utilities for property: Cable Connected, Electricity Connected, Sewer Connected, Street Lights, Water Connected

    Community & HOA

    Community
    • Pet fee: $0 monthly
    • Subdivision: BERMUDA SUB
    HOA
    • Has HOA: No
    Location
    • Region: Safety Harbor

    Financial & listing details

    • Price per square foot: $244/sqft
    • Tax assessed value: $496,976
    • Annual tax amount: $3,171
    • Date on market: 3/21/2024
    • Cumulative days on market: 31 days
    • Ownership: Fee Simple
    • Total actual rent: 0
    • Electric utility on property: Yes
    • Road surface type: Paved

    Price history

    DateEventPrice
    5/22/2024Sold$550,000-2.7%$244/sqft
    Source: Stellar MLS #U8234987 Report a problem
    4/28/2024Pending sale$565,000$250/sqft
    Source: Stellar MLS #U8234987 Report a problem
    4/21/2024Price change$565,000-1.7%$250/sqft
    Source: Stellar MLS #U8234987 Report a problem
    4/17/2024Listed for sale$575,000$255/sqft
    Source: Stellar MLS #U8234987 Report a problem
    4/13/2024Pending sale$575,000$255/sqft
    Source: Stellar MLS #U8234987 Report a problem
    3/22/2024Listed for sale$575,000+86.7%$255/sqft
    Source: Stellar MLS #U8234987 Report a problem
    9/23/2015Listing removed$308,000$136/sqft
    Source: Smith & Associates #U7745902 Report a problem
    9/17/2015Price change$308,000-1.4%$136/sqft
    Source: Smith & Associates #U7745902 Report a problem
    9/5/2015Price change$312,500-1.4%$138/sqft
    Source: Smith & Associates #U7745902 Report a problem
    8/8/2015Listed for sale$317,000+91.8%$140/sqft
    Source: Smith & Associates #U7745902 Report a problem
    5/5/2000Sold$165,300-0.1%$73/sqft
    Source: Public Record Report a problem
    4/23/1997Sold$165,500+7.1%$73/sqft
    Source: Public Record Report a problem
    6/2/1993Sold$154,500$68/sqft
    Source: Public Record Report a problem

    Public tax history

    YearProperty taxesTax assessment
    2024$3,359 +1.7%$238,880 +3%
    2023$3,303 +3%$231,922 +3%
    2022$3,207 -1.2%$225,167 +3%
    2021$3,246 +0.3%$218,609 +1.4%
    2020$3,238 +1.8%$215,591 +2.3%
    2019$3,179 $210,744 +1.9%
    2018$3,179 +1.4%$206,815 +2.1%
    2017$3,134 +1.8%$202,561 +2.1%
    2016$3,079 -2.1%$198,395 +0.7%
    2015$3,144 +0.5%$197,016 +0.8%
    2014$3,127 +2.1%$195,452 +1.5%
    2013$3,063 -1.8%$192,564 -2.6%
    2012$3,119 $197,746 +3%
    2011-- $191,986 +1.5%
    2010-- $189,149 +2.7%
    2009-- $184,176 +0.1%
    2008$2,669 $183,992 +3%
    2007-- $178,633 -25.2%
    2005-- $238,800 +10.6%
    2004$2,780 +0.5%$215,900 +13.9%
    2003$2,767 +2.7%$189,500 +13.8%
    2002$2,693 $166,500 +7.4%
    2001$2,693 +8.8%$155,100 +3.5%
    2000$2,475 $149,900
    Find assessor info on the county website

    Neighborhood: 34695

    Nearby schools

    GreatSchools rating
    Get a cash offer in 3 minutes
    Find out how much your home could sell for in as little as 3 minutes with a no-obligation cash offer.
    Estimated market value
    $616,000
    Get a cash offer in 3 minutes
    Find out how much your home could sell for in as little as 3 minutes with a no-obligation cash offer.
    Estimated market value
    $616,000