Skip main navigation
Sold for $635,000
  • $635,000

    1717 Bermuda Ct, Safety Harbor, FL 34695

    3beds
    2,189sqft
    Single Family Residence
    Built in 1991
    7,466 Square Feet Lot
    $635,800 Zestimate®
    $290/sqft
    $3,972 Estimated rent

    Home value

    $635,800

    $585,000 - $693,000

    $3,972/mo

    Zestimate® history
    Loading
    Loading...

    Owner options

    List your home for rent

    $3,972/mo

    Rent Zestimate®

    Find your next renter with Zillow Rental Manager. Plus, with online applications, you can quickly screen prospective tenants – for free.

    Learn more

    $3,972/mo

    Rent Zestimate®

    Refinance and save

    $4,333/mo

    Est. payment

    Refinancing to a lower rate could help reduce your monthly payments and save thousands over the life of the loan.

    See today's rates

    $4,333/mo

    Est. payment

    Explore your selling options

    Work with a Zillow partner agent

    Leverage their expertise and Zillow's premium Showcase listings to get your home seen by more buyers.

    Get started

    List with your own agent

    Get your home in front of millions of buyers by listing it on Zillow.

    Learn how to do it

    Sell it yourself

    Take full control of how buyers see your home on Zillow by listing For Sale by Owner (FSBO).

    List your home

    What's special

    Flexible floor planPrivate backyard retreatPrivate pool settingQuiet cul-de-sac streetIndoor-outdoor living
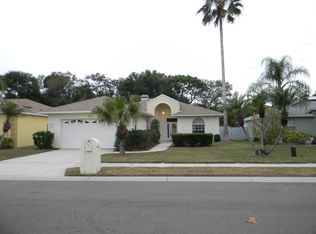
    PRIME SAFETY HARBOR LOCATION | SALTWATER POOL | NO FLOOD INSURANCE (FLOOD ZONE X)| EXCEPTIONAL HURRICANE READINESS Situated on a quiet cul-de-sac street less than 10 minutes from charming downtown Safety Harbor, this beautifully updated home offers the lifestyle buyers love – waterfront parks, local restaurants, community festivals, and the welcoming atmosphere that makes Safety Harbor one of Tampa Bay’s most sought-after small-town communities. Step outside to your private backyard retreat, featuring a fully screened saltwater pool and patio, perfect for relaxing, entertaining, or enjoying Florida’s year-round sunshine. Originally designed as a four-bedroom home, the layout has been thoughtfully reconfigured into a 3-bedroom floor plan with two primary suites, creating a flexible arrangement ideal for guests, multigenerational living, or a private retreat. Upon entry, the inviting formal living room features sliding glass doors that open to the screened pool and backyard, creating seamless indoor-outdoor living. Luxury vinyl flooring runs throughout the main living areas and bedrooms, offering both durability and modern style. The formal dining room features classic wainscoting and ambient lighting, offering a charming setting for everyday meals or intimate dinners. The kitchen perfectly balances style and function with maple-glazed real wood cabinetry, granite countertops, a custom tile backsplash, and convenient pull-out storage for larger kitchen items. The cabinetry continues into the adjacent laundry room with garage access, offering abundant storage and a large utility sink. The breakfast bar opens to the spacious family room with an electric fireplace, where large windows bring in natural light and create a warm, inviting space for everyday living. At the rear of the home, the main primary suite was created by combining two bedrooms into one spacious retreat featuring two generous closets, a private bathroom, and sliding doors opening directly to the lanai and pool. The split floor plan places the second primary suite in a separate wing, complete with a walk-in closet and sliding doors to the pool area. The updated bathroom connects via a Jack-and-Jill layout to the third bedroom and features dual sinks and a walk-in shower. What sets this home apart is its exceptional hurricane preparedness, offering rare peace of mind during Florida storm season. Features include hurricane shutters on every window and the lanai, all windows and sliders replaced in 2019, a new roof in 2021, and a generator with dedicated electrical hookup and panel interlock. Additional upgrades include a water softener, central vacuum system, and gutter system. With its prime Safety Harbor location, private pool setting, flexible floor plan, and rare storm-ready upgrades, this home offers a combination of comfort, durability, and peace of mind that’s increasingly hard to find in Tampa Bay.

    Zillow last checked:

    Listing updated:

    Listed by:

    Chris Ziebell 727-900-7174,

    REALTY ONE GROUP BEYOND 727-900-7174,

    Alexsis Denson 727-251-0158,

    REALTY ONE GROUP BEYOND

    Bought with:

    Assunta Zaghet, 3372757

    STATION SQUARE REALTY LLC

    Source: Stellar MLS,MLS#: TB8486097MLS LogoOriginating MLS: Suncoast Tampa

    Facts & features

    Interior

    Bedrooms & bathrooms
    • Bedrooms: 3
    • Bathrooms: 2
    • Full bathrooms: 2
    Rooms
    • Room types: Utility Room
    Primary bedroom
    • Features: Ceiling Fan(s), Dual Sinks, En Suite Bathroom, Jack & Jill Bathroom, Walk-In Closet(s)
    • Level: First
    • Area: 192 Square Feet
    • Dimensions: 12x16
    Other
    • Features: Ceiling Fan(s), En Suite Bathroom, Dual Closets
    • Level: First
    • Area: 242 Square Feet
    • Dimensions: 22x11
    Bedroom 2
    • Features: Jack & Jill Bathroom, Built-in Closet
    • Level: First
    • Area: 124 Square Feet
    • Dimensions: 10x12.4
    Dining room
    • Level: First
    • Area: 168 Square Feet
    • Dimensions: 14x12
    Family room
    • Features: Ceiling Fan(s)
    • Level: First
    • Area: 323 Square Feet
    • Dimensions: 19x17
    Kitchen
    • Level: First
    • Area: 120 Square Feet
    • Dimensions: 15x8
    Living room
    • Features: Ceiling Fan(s)
    • Level: First
    • Area: 308 Square Feet
    • Dimensions: 22x14
    Heating
    • Central, Electric
    Cooling
    • Central Air
    Appliances
    • Included: Dishwasher, Disposal, Electric Water Heater, Exhaust Fan, Microwave, Range, Refrigerator, Water Softener
    • Laundry: Inside, Laundry Room
    Features
    • Ceiling Fan(s), Central Vacuum, Crown Molding, High Ceilings, Primary Bedroom Main Floor, Solid Surface Counters, Solid Wood Cabinets, Split Bedroom, Stone Counters, Thermostat, Walk-In Closet(s)
    • Flooring: Luxury Vinyl, Porcelain Tile
    • Doors: Sliding Doors
    • Windows: Blinds, Insulated Windows, Shutters, Window Treatments, Hurricane Shutters
    • Has fireplace: Yes
    • Fireplace features: Electric, Family Room, Stone, Wood Burning
    Interior area
    • Total structure area: 2,189
    • Total interior livable area: 2,189 sqft

    Property

    Parking
    • Total spaces: 2
    • Parking features: Driveway, Garage Door Opener, Ground Level
    • Attached garage spaces: 2
    • Has uncovered spaces: Yes
    Features
    • Levels: One
    • Stories: 1
    • Patio & porch: Screened
    • Exterior features: Irrigation System, Private Mailbox, Rain Gutters, Sidewalk
    • Has private pool: Yes
    • Pool features: Auto Cleaner, Gunite, In Ground, Salt Water, Screen Enclosure
    Lot
    • Size: 7,466 Square Feet
    • Dimensions: 62 x 120
    Details
    • Parcel number: 282816083220000020
    • Zoning: A-E
    • Special conditions: None

    Construction

    Type & style
    • Home type: SingleFamily
    • Property subtype: Single Family Residence
    Materials
    • Block, Stucco
    • Foundation: Slab
    • Roof: Shingle
    Condition
    • New construction: No
    • Year built: 1991

    Utilities & green energy

    • Sewer: Public Sewer
    • Water: Public
    • Utilities for property: Cable Available, Electricity Available, Fire Hydrant, Phone Available, Sewer Available, Street Lights, Water Available

    Community & HOA

    Community
    • Security: Security System, Security System Leased
    • Pet fee: $0 monthly
    • Subdivision: BERMUDA SUB
    HOA
    • Has HOA: No
    Location
    • Region: Safety Harbor

    Financial & listing details

    • Price per square foot: $290/sqft
    • Tax assessed value: $407,502
    • Annual tax amount: $4,468
    • Date on market: 3/12/2026
    • Cumulative days on market: 10 days
    • Listing terms: Cash,Conventional,FHA,VA Loan
    • Ownership: Fee Simple
    • Total actual rent: 0
    • Electric utility on property: Yes
    • Road surface type: Asphalt, Paved

    Price history

    DateEventPrice
    4/10/2026Sold$635,000-2.2%$290/sqft
    Source: Stellar MLS #TB8486097 Report a problem
    3/23/2026Pending sale$649,000$296/sqft
    Source: Stellar MLS #TB8486097 Report a problem
    3/13/2026Listed for sale$649,000+5.5%$296/sqft
    Source: Stellar MLS #TB8486097 Report a problem
    9/30/2024Sold$615,000-1.6%$281/sqft
    Source: Stellar MLS #U8253645 Report a problem
    8/16/2024Listed for sale$624,900$285/sqft
    Source: Stellar MLS #U8253645 Report a problem

    Public tax history

    YearProperty taxesTax assessment
    2024$3,503 +1.7%$247,322 +3%
    2023$3,445 +3%$240,118 +3%
    2022$3,346 -1.2%$233,124 +3%
    2021$3,388 +0.3%$226,334 +1.4%
    2020$3,379 +1.8%$223,209 +2.3%
    2019$3,319 $218,191 +1.9%
    2018$3,319 +1.4%$214,123 +2.1%
    2017$3,272 +1.7%$209,719 +2.1%
    2016$3,216 -2.1%$205,405 +0.7%
    2015$3,284 +0.5%$203,977 +0.8%
    2014$3,266 +2.1%$202,358 +1.5%
    2013$3,200 +5.7%$199,367 +3%
    2012$3,026 $193,538 +3%
    2011-- $187,901 +1.5%
    2010-- $185,124 +2.7%
    2009-- $180,257 +0.1%
    2008$2,588 $180,077 +3%
    2007-- $174,832 -28.4%
    2005-- $244,100 +11.3%
    2004$2,700 +0.5%$219,400 +13.6%
    2003$2,686 +2.8%$193,100 +15.8%
    2002$2,613 $166,800 +7.8%
    2001$2,613 +3%$154,700 +1.2%
    2000$2,537 $152,900
    Find assessor info on the county website

    Neighborhood: 34695

    Nearby schools

    GreatSchools rating
    Schools provided by the listing agent
    • Elementary: Leila G Davis Elementary-PN
    • Middle: Safety Harbor Middle-PN
    • High: Countryside High-PN

    Source: Stellar MLS. This data may not be complete. We recommend contacting the local school district to confirm school assignments for this home.

    Get a cash offer in 3 minutes
    Find out how much your home could sell for in as little as 3 minutes with a no-obligation cash offer.
    Estimated market value
    $635,800
    Get a cash offer in 3 minutes
    Find out how much your home could sell for in as little as 3 minutes with a no-obligation cash offer.
    Estimated market value
    $635,800