Skip main navigation
Sold for $840,000
  • $840,000

    1713 Butternut Cir, West Chester, PA 19382

    4beds
    4,939sqft
    Single Family Residence
    Built in 2002
    0.39 Acres Lot
    $943,700 Zestimate®
    $170/sqft
    $5,307 Estimated rent

    Home value

    $943,700

    $897,000 - $991,000

    $5,307/mo

    Zestimate® history
    Loading
    Loading...

    Owner options

    List your home for rent

    $5,307/mo

    Rent Zestimate®

    Find your next renter with Zillow Rental Manager. Plus, with online applications, you can quickly screen prospective tenants – for free.

    Learn more

    $5,307/mo

    Rent Zestimate®

    Refinance and save

    $5,502/mo

    Est. payment

    Refinancing to a lower rate could help reduce your monthly payments and save thousands over the life of the loan.

    See today's rates

    $5,502/mo

    Est. payment

    Explore your selling options

    Work with a Zillow partner agent

    Leverage their expertise and Zillow's premium Showcase listings to get your home seen by more buyers.

    Get started

    List with your own agent

    Get your home in front of millions of buyers by listing it on Zillow.

    Learn how to do it

    Sell it yourself

    Take full control of how buyers see your home on Zillow by listing For Sale by Owner (FSBO).

    List your home

    What's special

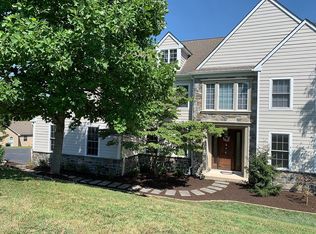
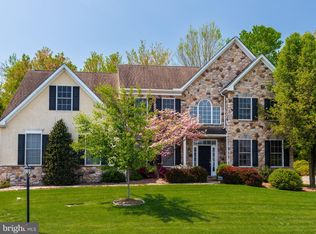
    Stunning home now available in the amazing neighborhood of Overlook at Tattersall! This Augusta model home, designed by Ann Capron, has over 4,900 square feet of living space and boasts exceptional curb appeal. Enter through the two story foyer and you will immediately appreciate the custom wainscot paneling, solid hardwood flooring, and double crown molding. The living room opens to the formal dining room, offering plenty of space for large get-togethers and holiday dinners. Double butler doors open to the gorgeous eat-in kitchen featuring ample cherry cabinetry with crown molding, granite countertops and stainless steel appliances including a five burner gas range and double oven. A large island is perfect for prepping meals and hosting gatherings. The kitchen opens to the spacious family with vaulted ceiling, wraparound windows, and raised marble fireplace with wainscot. French doors lead to the private first floor office with dental crown molding. The laundry/mudroom includes cherry cabinetry, utility sink, and built-in storage shelves with bench. A beautiful powder room completes the first floor. Front and back staircases lead to the second floor. Enter the double doors to the master suite, complete with tray ceiling, his and her walk-in closets, and beautiful tiled master bath with tray ceiling, crystal chandelier, soaking tub, and separate shower. Proceed down the extra-wide bright hallway overlooking the family room to find three more large sunny bedrooms, one with a walk-in closet, and another with an attached walk-in storage room. Find another large tiled bathroom with double vanity. The finished walk-out basement is enormous with large windows expanding the back of the house! It has a beautiful granite surround corner gas fireplace and plenty of room to entertain. The perfect place for a home gym, pool table, game room, family room. Glass paned French doors lead to a second home office, playroom, home gym, or fifth bedroom. The entire lower level is filled with large double-door closets offering unlimited storage options as well as two large unfinished areas perfect for storing bulky items. A full size workbench is included to organize all of your tools. Glass doors lead out to a beautiful backyard. It offers a serene environment with a flagstone patio with porch swing, mature plantings, and steps to a two-tiered low maintenance composite deck with remote controlled awning to provide a shady retreat. Not only do you get this excellent home but an incredible location seconds from Bordley House Grill, Four Dogs Tavern, Broad Run Golf Course, and a short drive the boroughs of West Chester and Kennett Square. Quick access to all major roads and shopping centers.

    Zillow last checked:

    Listing updated:

    Listed by:

    Angela Beers 215-995-1205,

    Keller Williams Real Estate - Media

    Bought with:

    Michael Ciunci, RS301836

    KW Greater West Chester

    Source: Bright MLS,MLS#: PACT2071810MLS Logo

    Facts & features

    Interior

    Bedrooms & bathrooms
    • Bedrooms: 4
    • Bathrooms: 3
    • Full bathrooms: 2
    • 1/2 bathrooms: 1
    • Main level bathrooms: 3
    • Main level bedrooms: 4
    Basement
    • Description: Percent Finished: 98.0
    • Area: 1440
    Heating
    • Forced Air, Propane
    Cooling
    • Central Air, Electric
    Appliances
    • Included: Stainless Steel Appliance(s), Oven/Range - Gas, Water Heater, Electric Water Heater
    • Laundry: Main Level, Has Laundry
    Features
    • Ceiling Fan(s), Chair Railings, Crown Molding, Double/Dual Staircase, Dining Area, Family Room Off Kitchen, Formal/Separate Dining Room, Eat-in Kitchen, Kitchen - Gourmet, Kitchen Island, Kitchen - Table Space, Soaking Tub, Bathroom - Stall Shower, Upgraded Countertops, Wainscotting, Walk-In Closet(s), Dry Wall, 9'+ Ceilings, 2 Story Ceilings, Tray Ceiling(s)
    • Flooring: Hardwood, Carpet, Ceramic Tile, Wood
    • Doors: French Doors, Six Panel, Sliding Glass
    • Windows: Double Hung
    • Basement: Full,Finished,Heated,Exterior Entry,Rear Entrance,Shelving,Walk-Out Access,Windows
    • Number of fireplaces: 2
    • Fireplace features: Gas/Propane
    Interior area
    • Total structure area: 9,878
    • Total interior livable area: 4,939 sqft
    • Finished area above ground: 3,499
    • Finished area below ground: 1,440

    Property

    Parking
    • Total spaces: 2
    • Parking features: Garage Faces Side, Asphalt, Attached, Driveway
    • Attached garage spaces: 2
    • Has uncovered spaces: Yes
    Accessibility
    • Accessibility features: None
    Features
    • Levels: Two
    • Stories: 2
    • Patio & porch: Patio, Deck
    • Exterior features: Awning(s), Lighting
    • Pool features: None
    • Has view: Yes
    • View description: Garden, Golf Course, Trees/Woods
    Lot
    • Size: 0.39 Acres
    • Features: Cul-De-Sac, Front Yard, Private, Rear Yard, Secluded, SideYard(s), Sloped, Rural
    Details
    • Additional structures: Above Grade, Below Grade
    • Parcel number: 5005 0267
    • Zoning: R1
    • Special conditions: Standard

    Construction

    Type & style
    • Home type: SingleFamily
    • Architectural style: Colonial
    • Property subtype: Single Family Residence
    Materials
    • Stucco
    • Foundation: Concrete Perimeter
    • Roof: Asphalt
    Condition
    • Excellent
    • New construction: No
    • Year built: 2002
    • Major remodel year: 2022

    Utilities & green energy

    • Electric: 200+ Amp Service
    • Sewer: Public Sewer
    • Water: Public
    • Utilities for property: Cable Connected, Electricity Available, Propane

    Community & neighborhood

    Security
    • Security features: Exterior Cameras, 24 Hour Security
    Location
    • Region: West Chester
    • Subdivision: Overlook At Tatter
    • Municipality: WEST BRADFORD TWP

    HOA & financial

    HOA
    • Has HOA: Yes
    • HOA fee: $173 quarterly
    • Amenities included: None
    • Services included: Common Area Maintenance
    • Association name: ASSOCIATION MID ATLANTIC

    Other

    Other facts
    • Listing agreement: Exclusive Right To Sell
    • Listing terms: Conventional,Cash,FHA,VA Loan
    • Ownership: Fee Simple
    • Road surface type: Black Top, Paved

    Price history

    DateEventPrice
    9/26/2024Sold$840,000+1.3%$170/sqft
    Source: Bright MLS #PACT2071810 Report a problem
    8/13/2024Pending sale$829,000$168/sqft
    Source: Bright MLS #PACT2071810 Report a problem
    8/11/2024Contingent$829,000$168/sqft
    Source: Bright MLS #PACT2071810 Report a problem
    8/10/2024Listed for sale$829,000+10.5%$168/sqft
    Source: Bright MLS #PACT2071810 Report a problem
    10/7/2022Sold$750,000+3.4%$152/sqft
    Source: Bright MLS #PACT2029510 Report a problem
    8/16/2022Pending sale$725,000$147/sqft
    Source: Berkshire Hathaway HomeServices Fox & Roach, REALTORS #PACT2029510 Report a problem
    8/16/2022Contingent$725,000$147/sqft
    Source: Bright MLS #PACT2029510 Report a problem
    8/13/2022Price change$725,000-6.5%$147/sqft
    Source: Bright MLS #PACT2029510 Report a problem
    8/5/2022Listed for sale$775,000+32.5%$157/sqft
    Source: Bright MLS #PACT2029510 Report a problem
    7/16/2019Sold$585,000-2.5%$118/sqft
    Source: Public Record Report a problem
    6/5/2019Pending sale$599,900$121/sqft
    Source: Keller Williams Realty #PACT474582 Report a problem
    4/26/2019Price change$599,900-4%$121/sqft
    Source: Keller Williams Realty #PACT474582 Report a problem
    4/5/2019Listed for sale$624,900+41.6%$127/sqft
    Source: KW Greater West Chester #PACT474582 Report a problem
    12/9/2002Sold$441,290$89/sqft
    Source: Public Record Report a problem

    Public tax history

    YearProperty taxesTax assessment
    2025$9,443 +1.7%$259,600
    2024$9,284 +3.3%$259,600
    2023$8,985 +3%$259,600
    2022$8,725 +2.5%$259,600
    2021$8,509 +194.8%$259,600
    2020$2,886 -64.8%$259,600
    2019$8,191 $259,600
    2018$8,191 +9899.6%$259,600
    2017$82 -99.2%$259,600
    2016$10,044 $259,600
    2015$10,044 $259,600
    2014$10,044 $259,600
    2013-- $259,600 -22.2%
    2012-- $333,880
    2011-- $333,880
    2010-- $333,880
    2009-- $333,880
    2008-- $333,880
    2007-- $333,880
    2006-- $333,880 +1.2%
    2005-- $330,080 -16.3%
    2004-- $394,550

    Find assessor info on the county website

    Neighborhood: 19382

    Nearby schools

    GreatSchools rating
    Schools provided by the listing agent
    • High: Downingtown High School West Campus
    • District: Downingtown Area

    Source: Bright MLS. This data may not be complete. We recommend contacting the local school district to confirm school assignments for this home.

    Get a cash offer in 3 minutes
    Find out how much your home could sell for in as little as 3 minutes with a no-obligation cash offer.
    Estimated market value
    $943,700
    Get a cash offer in 3 minutes
    Find out how much your home could sell for in as little as 3 minutes with a no-obligation cash offer.
    Estimated market value
    $943,700