Skip main navigation
Off market
  • $1,102,000

    1715 Butternut Cir, West Chester, PA 19382

    5beds
    6baths
    5,780sqft
    SingleFamily
    Built in 2004
    0.4 Acres Lot
    $1,102,000 Zestimate®
    $191/sqft
    $6,788 Estimated rent

    Home value

    $1,102,000

    $1.05M - $1.17M

    $6,788/mo

    Zestimate® history
    Loading
    Loading...

    Owner options

    List your home for rent

    $6,788/mo

    Rent Zestimate®

    Find your next renter with Zillow Rental Manager. Plus, with online applications, you can quickly screen prospective tenants – for free.

    Learn more

    $6,788/mo

    Rent Zestimate®

    Refinance and save

    $6,976/mo

    Est. payment

    Refinancing to a lower rate could help reduce your monthly payments and save thousands over the life of the loan.

    See today's rates

    $6,976/mo

    Est. payment

    Explore your selling options

    Work with a Zillow partner agent

    Leverage their expertise and Zillow's premium Showcase listings to get your home seen by more buyers.

    Get started

    List with your own agent

    Get your home in front of millions of buyers by listing it on Zillow.

    Learn how to do it

    Sell it yourself

    Take full control of how buyers see your home on Zillow by listing For Sale by Owner (FSBO).

    List your home

    What's special

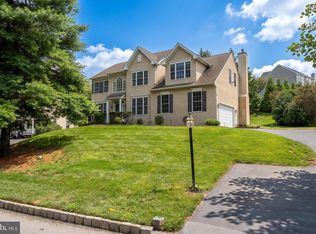
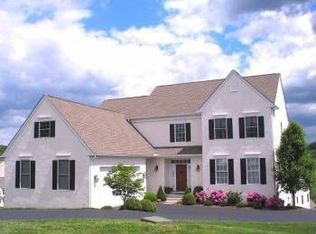
    Welcome to this gorgeous, immaculately maintained home with stunning views in the desirable community of Tattersall! Located on a cul-de-sac, this elegant home provides the perfect combination of privacy and neighborhood living. The impressive exterior boasts new hardie plank siding, stone accents, and a grand 8-ft entrance door. Guests and family are welcomed into the gracious foyer and immediately appreciate the stately 3-story staircase, beautiful hardwood floors, and stunning architectural details. The formal living and dining rooms are enhanced with arched entryways and handsome crown molding and wainscoting. French doors from the living room and private office lead to a large, sun-drenched conservatory with sylvan views. The informal living spaces are phenomenal, featuring a huge family room with 20+ ft vaulted, beamed ceiling, blue stone fireplace and columns, and a wall of windows showcasing the breathtaking views. The open floor plan includes a gourmet kitchen with cherry cabinetry, granite counters, and high-end stainless appliances. A bright breakfast room opens to a large, low-maintenance deck, perfect for enjoying a morning cup of coffee with the rising sun. Two staircases lead to the 2nd floor, highlighted by the spacious master suite with intimate sitting room, crown molding, dual walk-in closets, and sumptuous private bath with natural stone & the perfect place to unwind after a long day. Two generously sized guest bedrooms, one with a bonus sitting room/office, share a bath while the 4th bedroom enjoys an en-suite bath. The incredible 3rd floor, with 1000 sq ft of finished living space, features hardwood floors, exposed beams, a 5th bedroom with private bath, and (for melting away the stress of working or teaching from home) an infrared cedar sauna! Perfect for a guest suite, virtual classroom, or 2nd office, this space is limited only by your imagination. For relaxation and entertainment, head to the fully finished, walk-out basement. Watch a movie, get in a good work-out, or gather around the built-in bar to cheer on your favorite team. During the warmer months, the party can spill out onto the beautiful paver patio, featuring curved walls, multiple seating/dining areas, post lights, and a granite fire pit. This spectacular home is conveniently located in the award-winning Downingtown School District, and is just minutes from the West Chester Borough, Marshallton, and the Stroud Preserve. With a brand-new exterior, almost 6000 sq ft of exceptional interior space, gorgeous outdoor areas, and phenomenal views, this home is sure to delight the most discriminating buyer! 2021-02-01

    This property is off market, which means it's not currently listed for sale or rent on Zillow. This may be different from what's available on other websites or public sources.

    Facts & features

    Interior

    Bedrooms & bathrooms
    • Bedrooms: 5
    • Bathrooms: 6
    Heating
    • Forced air, Heat pump, Gas
    Cooling
    • Central
    Features
    • Has fireplace: Yes
    Interior area
    • Total interior livable area: 5,780 sqft
    • Finished area below ground: 0

    Property

    Parking
    • Total spaces: 3
    • Parking features: Garage - Attached
    Features
    • Exterior features: Stucco
    Lot
    • Size: 0.40 Acres
    Details
    • Parcel number: 500502680000
    • Special conditions: Standard

    Construction

    Type & style
    • Home type: SingleFamily
    • Architectural style: Conventional
    Condition
    • Year built: 2004

    Community & neighborhood

    Location
    • Region: West Chester
    • Municipality: WEST BRADFORD TWP

    HOA & financial

    HOA
    • Has HOA: Yes
    • HOA fee: $54 monthly

    Other

    Other facts
    • Heating: Forced Air, Heat Pump - Electric BackUp
    • AssociationYN: true
    • GarageYN: true
    • AttachedGarageYN: true
    • HeatingYN: true
    • CoolingYN: true
    • StructureType: Detached
    • StoriesTotal: 3
    • ArchitecturalStyle: Traditional
    • SpecialListingConditions: Standard
    • ParkingFeatures: Driveway, Attached Garage, Garage Faces Side
    • ConstructionMaterials: HardiPlank Type
    • CoveredSpaces: 3
    • Cooling: Central Air
    • BelowGradeFinishedArea: 0
    • MlsStatus: Pending
    • Municipality: WEST BRADFORD TWP
    • TaxAnnualAmount: 11195.0

    Price history

    DateEventPrice
    3/2/2021Sold$800,000+0.1%$138/sqft
    Source: Public Record Report a problem
    10/14/2020Pending sale$799,000$138/sqft
    Source: BHHS Fox & Roach-Bryn Mawr #PACT518382 Report a problem
    10/8/2020Listed for sale$799,000+15%$138/sqft
    Source: BHHS Fox & Roach-Bryn Mawr #PACT518382 Report a problem
    9/13/2016Sold$695,000-2.8%$120/sqft
    Source: Public Record Report a problem
    5/5/2016Price change$714,900-1.9%$124/sqft
    Source: Realty Mark Cityscape #6627995 Report a problem
    8/16/2015Listed for sale$729,000+73.6%$126/sqft
    Source: Realty Mark Cityscape #6627995 Report a problem
    4/4/2011Sold$420,000-6.7%$73/sqft
    Source: Public Record Report a problem
    11/6/2010Price change$450,000-3.2%$78/sqft
    Source: Keller Williams Real Estate #5796831 Report a problem
    9/30/2010Price change$465,000-7%$80/sqft
    Source: John Salkowski #1715ButternutCl Report a problem
    7/1/2010Listed for sale$499,900-3.9%$86/sqft
    Source: John Salkowski #1715ButternutCl Report a problem
    10/19/2009Listing removed$520,000$90/sqft
    Source: Bryan Brainard #5503503 Report a problem
    8/15/2009Price change$520,000-1%$90/sqft
    Source: Cindy Dickerman #5503503 Report a problem
    5/16/2009Price change$525,000-4.5%$91/sqft
    Source: Cindy Dickerman #5503503 Report a problem
    4/1/2009Price change$550,000-4.3%$95/sqft
    Source: Cindy Dickerman #5503503 Report a problem
    8/29/2008Price change$574,900-2.1%$99/sqft
    Source: NCI #5324141 Report a problem
    7/20/2008Price change$587,500-2.1%$102/sqft
    Source: NCI #5324141 Report a problem
    6/3/2008Price change$599,900-2.4%$104/sqft
    Source: NCI #5324141 Report a problem
    5/21/2008Price change$614,900+100046.6%$106/sqft
    Source: NCI #5324141 Report a problem
    5/19/2008Price change$614-99.9%
    Source: NCI #5324141 Report a problem
    4/6/2008Listed for sale$624,900+17.1%$108/sqft
    Source: NCI Report a problem
    9/2/2004Sold$533,650$92/sqft
    Source: Public Record Report a problem

    Public tax history

    YearProperty taxesTax assessment
    2025$12,906 +1.7%$354,810
    2024$12,689 +3.3%$354,810
    2023$12,280 +3%$354,810
    2022$11,925 +2.5%$354,810
    2021$11,630 +194.8%$354,810
    2020$3,945 -64.8%$354,810
    2019$11,195 $354,810
    2018$11,195 +9899.7%$354,810
    2017$112 -99%$354,810
    2016$10,934 $354,810 +50.9%
    2015$10,934 $235,200
    2014$10,934 $235,200
    2013-- $235,200
    2012-- $235,200 -35.2%
    2011-- $362,880
    2010-- $362,880
    2009-- $362,880
    2008-- $362,880
    2007-- $362,880
    2006-- $362,880 +223.3%
    2005-- $112,230
    2004-- $112,230

    Find assessor info on the county website

    Neighborhood: 19382

    Nearby schools

    GreatSchools rating
    Schools provided by the listing agent
    • Elementary: W BRADFORD
    • Middle: DOWNINGTWN
    • High: DOWNINGTOWN WEST
    • District: DOWNINGTOWN AREA

    Source: The MLS. This data may not be complete. We recommend contacting the local school district to confirm school assignments for this home.

    Get a cash offer in 3 minutes
    Find out how much your home could sell for in as little as 3 minutes with a no-obligation cash offer.
    Estimated market value
    $1,102,000
    Get a cash offer in 3 minutes
    Find out how much your home could sell for in as little as 3 minutes with a no-obligation cash offer.
    Estimated market value
    $1,102,000