Call Justin Downs at (972) 704-5821 if you're wanting an amazing custom home on land. Welcome to 1713 Carter Lane by WESLEY FARR HOMES, perfectly positioned in heart of brand new HUNTERS RIDGE, this 4-bed, 5-bath fully custom masterpiece is situated on a sprawling 1-acre lot. Step through double iron doors into naturally-lit luxury, highlighted by cathedral ceilings and an expansive open-floor plan. Delight in a gourmet kitchen featuring a grand island, and large open dining area. Dedicated office ensures productivity, or retreat to the primary suite, boasting its own cathedral ceiling, generous shower, luxury bathtub, and closet ready for any wardrobe. Bedrooms feature walk-ins, J&J bath shared by bed 2&3, large room upstairs can be media or 5th bedroom or in-law suite and has its own closet and full bath! Covered patio has built-in kitchen and fireplace already! Every detail from the whole home foam-insulation to the 3-car oversized garage, speaks to unparalleled design and function.
Sold
Price Unknown
1713 Carter Ln, Gunter, TX 75058
4beds
3,237sqft
Single Family Residence
Built in 2024
1.01 Acres Lot
$1,014,500 Zestimate®
$--/sqft
$4,755 Estimated rent
Home value
$1,014,500
$943,000 - $1.10M
$4,755/mo
Zestimate® history
Owner options
List your home for rent
$4,755/mo
Rent Zestimate®
Find your next renter with Zillow Rental Manager. Plus, with online applications, you can quickly screen prospective tenants – for free.
$4,755/mo
Rent Zestimate®
Refinance and save
Refinancing to a lower rate could help reduce your monthly payments and save thousands over the life of the loan.
Explore your selling options
Work with a Zillow partner agent
Leverage their expertise and Zillow's premium Showcase listings to get your home seen by more buyers.
Get startedList with your own agent
Get your home in front of millions of buyers by listing it on Zillow.
Learn how to do itSell it yourself
Take full control of how buyers see your home on Zillow by listing For Sale by Owner (FSBO).
List your homeWhat's special
Covered patioGourmet kitchenLarge roomLarge open dining areaGenerous showerGrand islandCathedral ceilings
Zillow last checked:
Listing updated:
Listed by:
Justin Downs 0757485 888-519-7431,
EXP REALTY 888-519-7431
Bought with:
Justin Downs
EXP REALTY
Source: NTREIS,MLS#: 20473306
Facts & features
Interior
Bedrooms & bathrooms
- Bedrooms: 4
- Bathrooms: 5
- Full bathrooms: 4
- 1/2 bathrooms: 1
Primary bedroom
- Features: En Suite Bathroom, Walk-In Closet(s)
- Level: First
- Dimensions: 16 x 18
Bedroom
- Features: Ceiling Fan(s), En Suite Bathroom, Walk-In Closet(s)
- Level: First
- Dimensions: 12 x 12
Bedroom
- Features: Ceiling Fan(s), En Suite Bathroom, Walk-In Closet(s)
- Level: First
- Dimensions: 12 x 11
Bedroom
- Features: Ceiling Fan(s), En Suite Bathroom
- Level: First
- Dimensions: 12 x 12
Primary bathroom
- Features: Built-in Features, Double Vanity, En Suite Bathroom, Garden Tub/Roman Tub, Linen Closet, Stone Counters, Separate Shower
- Level: First
- Dimensions: 22 x 10
Bonus room
- Features: Ceiling Fan(s)
- Level: Second
- Dimensions: 28 x 20
Dining room
- Level: First
- Dimensions: 12 x 10
Kitchen
- Features: Built-in Features, Kitchen Island, Stone Counters, Walk-In Pantry
- Level: First
- Dimensions: 12 x 19
Living room
- Features: Fireplace
- Level: First
- Dimensions: 19 x 21
Mud room
- Level: First
- Dimensions: 6 x 7
Office
- Level: First
- Dimensions: 9 x 12
Utility room
- Features: Linen Closet, Utility Sink
- Level: First
- Dimensions: 10 x 9
Heating
- Central, Electric, Fireplace(s)
Cooling
- Central Air, Ceiling Fan(s), Electric
Appliances
- Included: Built-In Gas Range, Double Oven, Dishwasher, Electric Oven, Gas Cooktop, Disposal, Gas Water Heater, Microwave, Tankless Water Heater, Vented Exhaust Fan
Features
- Built-in Features, Cathedral Ceiling(s), Decorative/Designer Lighting Fixtures, Double Vanity, Eat-in Kitchen, Granite Counters, High Speed Internet, Kitchen Island, Open Floorplan, Pantry, Cable TV, Vaulted Ceiling(s), Walk-In Closet(s)
- Flooring: Carpet, See Remarks
- Has basement: No
- Number of fireplaces: 2
- Fireplace features: Gas Log, Living Room, Outside, Propane, Stone
Interior area
- Total interior livable area: 3,237 sqft
Property
Parking
- Total spaces: 3
- Parking features: Additional Parking, Concrete, Covered, Door-Multi, Driveway, Garage, Garage Door Opener, Inside Entrance, Kitchen Level, Oversized, Garage Faces Side
- Attached garage spaces: 3
- Has uncovered spaces: Yes
Features
- Levels: One and One Half
- Stories: 1.5
- Patio & porch: Covered
- Exterior features: Awning(s), Gas Grill, Outdoor Grill, Outdoor Kitchen
- Pool features: None
Lot
- Size: 1.01 Acres
- Features: Acreage, Back Yard, Lawn, Subdivision, Sprinkler System
Details
- Additional structures: See Remarks
- Parcel number: 443775
Construction
Type & style
- Home type: SingleFamily
- Architectural style: Traditional,Detached
- Property subtype: Single Family Residence
Materials
- Brick, Fiber Cement, Rock, Stone, Stucco
- Foundation: Slab
- Roof: Composition,Metal,Shingle
Condition
- New construction: Yes
- Year built: 2024
Utilities & green energy
- Sewer: Aerobic Septic
- Water: Community/Coop
- Utilities for property: Electricity Available, Electricity Connected, Natural Gas Available, Propane, Phone Available, Septic Available, Separate Meters, Water Available, Cable Available
Green energy
- Energy efficient items: Appliances, Construction, Insulation, Water Heater, Windows
- Water conservation: Efficient Hot Water Distribution
Community & HOA
Community
- Security: Smoke Detector(s)
- Subdivision: Hunter's Ridge
HOA
- Has HOA: No
Location
- Region: Gunter
Financial & listing details
- Tax assessed value: $1,024,721
- Annual tax amount: $14,500
- Date on market: 12/22/2023
- Cumulative days on market: 15 days
- Listing terms: Cash,Conventional
- Electric utility on property: Yes
- Road surface type: Asphalt
Price history
| Date | Event | Price |
|---|---|---|
| 1/31/2024 | Sold | -- |
Source: NTREIS #20473306 Report a problem | ||
| 1/5/2024 | Pending sale | $1,100,000$340/sqft |
Source: NTREIS #20473306 Report a problem | ||
| 12/22/2023 | Listed for sale | $1,100,000-8.3%$340/sqft |
Source: NTREIS #20473306 Report a problem | ||
| 11/9/2023 | Listing removed | -- |
Source: NTREIS #20406201 Report a problem | ||
| 8/13/2023 | Listed for sale | $1,199,900$371/sqft |
Source: NTREIS #20406201 Report a problem | ||
Public tax history
| Year | Property taxes | Tax assessment |
|---|---|---|
| 2025 | $14,500 -5.2% | $1,024,721 +3.1% |
| 2024 | $15,298 +404.7% | $993,730 +460.1% |
| 2023 | $3,031 | $177,405 |
Find assessor info on the county website
Neighborhood: 75058
Nearby homes
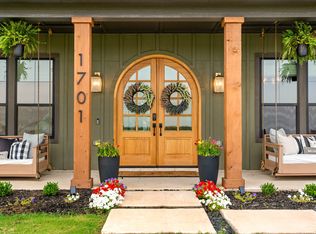
- $--5 bd5 ba3.9k sqft1701 Carter Ln, Gunter, TX 75058Sold
- $1,029,700-- bd-- ba3.1k sqft1712 Carter Ln, Gunter, TX 75058Off Market
- $--4 bd6 ba4.8k sqft1700 Carter Ln, Gunter, TX 75058Sold

- $---- sqft1761 Carter Lane, Gunter, TX 75058Off Market

- $--4 bd5 ba4.5k sqft1736 Carter Ln, Gunter, TX 75058Sold
- $229,657-- bd-- ba-- sqft1737 Carter Ln, Gunter, TX 75058Off Market
- $1,943,600-- bd-- ba3.9k sqft1511 New Hope Rd, Gunter, TX 75058Off Market
- $--4 bd5 ba4.3k sqft1713 Jilian Dr, Gunter, TX 75058Sold
Nearby schools
GreatSchools rating
- 9/10Gunter Elementary SchoolGrades: PK-4Distance: 1.4 mi
- 6/10Gunter Middle SchoolGrades: 5-8Distance: 2.1 mi
- 8/10Gunter High SchoolGrades: 9-12Distance: 2.2 mi
Schools provided by the listing agent
- Elementary: Gunter
- Middle: Gunter
- High: Gunter
- District: Gunter ISD
Source: NTREIS. This data may not be complete. We recommend contacting the local school district to confirm school assignments for this home.
Get a cash offer in 3 minutes
Find out how much your home could sell for in as little as 3 minutes with a no-obligation cash offer.
Estimated market value
$1,014,500
Get a cash offer in 3 minutes
Find out how much your home could sell for in as little as 3 minutes with a no-obligation cash offer.
Estimated market value
$1,014,500
- Texas
- Grayson County
- Gunter
- 75058
- 1713 Carter Ln
