Where modern farmhouse elegance meets elevated luxury, this stunning custom estate—masterfully built by Budz Custom Homes—offers an extraordinary lifestyle on just over an acre. Framed by soaring glass windows that flood the home with natural light, every inch reflects refined craftsmanship, designer finishes, and an elevated attention to detail rarely seen at this level. The open, airy layout is designed for effortless entertaining, featuring expansive living and dining spaces anchored by floor-to-ceiling windows. The gourmet kitchen is a true showpiece offering a full prep kitchen and oversized pantry, making hosting both seamless and sophisticated. The primary suite is a sanctuary unto itself, with a spa-like bathroom boasting luxurious materials, a statement soaking tub, an oversized walk-in shower, and elevated lighting that brings restoration. The custom closet is beautifully appointed with detailed built-ins, a central storage island, and a library-style ladder system that glides around the perimeter—perfect for reaching the upper display cabinetry and maximizing every inch of space. Upstairs, a thoughtfully added flex area provides endless versatility—ideal for a game room, private office, guest quarters, or media retreat—complete with additional storage and a half bathroom. Outdoors, enjoy a gorgeous front porch and a spacious covered patio overlooking the expansive backyard, complete with a built-in grill for year-round enjoyment. The epoxy-finished garage floors add yet another level of polish to this perfectly curated home. From its architectural presence to its exquisite finish-out, this home embodies modern luxury with the warmth and character of a true custom build—light-filled, sophisticated, and
created for exceptional living.
Under contract
Price cut: $25K (7/7)
$1,700,000
1700 Carter Ln, Gunter, TX 75058
4beds
4,850sqft
:
Get pre-qualified$11,821/mo
Single Family Residence
Built in 2025
1.01 Acres Lot
$-- Zestimate®
$351/sqft
$-- HOA
What's special
Designer finishesEpoxy-finished garage floorsGorgeous front porchOversized walk-in showerStatement soaking tubFull prep kitchenRefined craftsmanship
- 29 days |
- 1,227 |
- 101 |
Likely to sell faster than
Zillow last checked:
Listing updated:
Listed by:
Danielle Durbin 0692360 214-906-9450,
SevenHaus Realty 214-906-9450,
Daniel Durbin 0712588 214-906-9450,
SevenHaus Realty
Source: NTREIS,MLS#: 21315421
Facts & features
Interior
Bedrooms & bathrooms
- Bedrooms: 4
- Bathrooms: 6
- Full bathrooms: 4
- 1/2 bathrooms: 2
Primary bedroom
- Features: Built-in Features, En Suite Bathroom, Separate Shower, Walk-In Closet(s)
- Level: First
- Dimensions: 0 x 0
Bedroom
- Features: Built-in Features, En Suite Bathroom, Walk-In Closet(s)
- Level: First
- Dimensions: 0 x 0
Bedroom
- Features: Built-in Features, En Suite Bathroom, Walk-In Closet(s)
- Level: First
- Dimensions: 0 x 0
Bedroom
- Features: Built-in Features, En Suite Bathroom, Walk-In Closet(s)
- Level: First
- Dimensions: 0 x 0
Dining room
- Level: First
- Dimensions: 0 x 0
Game room
- Level: Second
- Dimensions: 0 x 0
Half bath
- Level: First
- Dimensions: 0 x 0
Half bath
- Level: Second
- Dimensions: 0 x 0
Kitchen
- Features: Built-in Features, Eat-in Kitchen, Kitchen Island, Stone Counters, Walk-In Pantry
- Level: First
- Dimensions: 0 x 0
Living room
- Features: Fireplace
- Level: First
- Dimensions: 0 x 0
Office
- Level: First
- Dimensions: 0 x 0
Heating
- Central, Propane
Cooling
- Central Air, Electric, Zoned
Appliances
- Included: Built-In Refrigerator, Dishwasher, Disposal, Gas Range, Microwave
Features
- Built-in Features, Decorative/Designer Lighting Fixtures, Eat-in Kitchen, High Speed Internet, Kitchen Island, Open Floorplan, Vaulted Ceiling(s), Walk-In Closet(s)
- Flooring: Carpet, Tile, Wood
- Has basement: No
- Number of fireplaces: 1
- Fireplace features: Gas Starter, Living Room
Interior area
- Total interior livable area: 4,850 sqft
Video & virtual tour
Property
Parking
- Total spaces: 3
- Parking features: Garage, Garage Door Opener
- Attached garage spaces: 3
Features
- Levels: One and One Half
- Patio & porch: Covered
- Exterior features: Built-in Barbecue, Barbecue, Outdoor Kitchen, Rain Gutters
- Pool features: None
- Fencing: Wrought Iron
Lot
- Size: 1.01 Acres
- Features: Acreage, Corner Lot, Interior Lot, Landscaped, Subdivision, Sprinkler System, Few Trees
Details
- Parcel number: 443777
Construction
Type & style
- Home type: SingleFamily
- Architectural style: Traditional,Detached
- Property subtype: Single Family Residence
Materials
- Brick, Rock, Stone
- Foundation: Slab
- Roof: Composition
Condition
- Year built: 2025
Utilities & green energy
- Sewer: Septic Tank
- Water: Public
- Utilities for property: Cable Available, Propane, Septic Available, Water Available
Community & HOA
Community
- Features: Sidewalks
- Security: Fire Alarm
- Subdivision: Hunters Ridge
HOA
- Has HOA: No
Location
- Region: Gunter
Financial & listing details
- Price per square foot: $351/sqft
- Tax assessed value: $229,657
- Annual tax amount: $3,919
- Date on market: 6/29/2026
- Cumulative days on market: 232 days
- Listing terms: Cash,Conventional,FHA,VA Loan
Estimated market value
Not available
Estimated sales range
Not available
Not available
Price history
| Date | Event | Price |
|---|---|---|
| 7/27/2026 | Contingent | $1,700,000$351/sqft |
Source: NTREIS #21315421 Report a problem | ||
| 7/7/2026 | Price change | $1,700,000-1.4%$351/sqft |
Source: NTREIS #21315421 Report a problem | ||
| 6/29/2026 | Listed for sale | $1,725,000$356/sqft |
Source: NTREIS #21315421 Report a problem | ||
| 4/23/2026 | Contingent | $1,725,000$356/sqft |
Source: NTREIS #21223602 Report a problem | ||
| 3/31/2026 | Price change | $1,725,000-2.8%$356/sqft |
Source: NTREIS #21223602 Report a problem | ||
| 2/18/2026 | Price change | $1,775,000-1.4%$366/sqft |
Source: NTREIS #21110530 Report a problem | ||
| 12/30/2025 | Price change | $1,800,000-2.7%$371/sqft |
Source: NTREIS #21110530 Report a problem | ||
| 12/8/2025 | Listed for sale | $1,850,000+655.1%$381/sqft |
Source: NTREIS #21110530 Report a problem | ||
| 1/19/2024 | Listing removed | -- |
Source: NTREIS #20467293 Report a problem | ||
| 11/1/2023 | Listed for sale | $245,000+8.9%$51/sqft |
Source: NTREIS #20467293 Report a problem | ||
| 6/16/2023 | Sold | -- |
Source: NTREIS #20340225 Report a problem | ||
| 6/5/2023 | Pending sale | $225,000$46/sqft |
Source: NTREIS #20340225 Report a problem | ||
| 5/27/2023 | Listed for sale | $225,000$46/sqft |
Source: NTREIS #20340225 Report a problem | ||
Public tax history
| Year | Property taxes | Tax assessment |
|---|---|---|
| 2025 | $3,762 | $229,657 +10.4% |
| 2024 | -- | $208,099 +24.9% |
| 2023 | $2,847 | $166,650 |
Find assessor info on the county website
Monthly payment
Est. payment
Payment breakdown
Explore the cost of this home by adjusting the details. Changes won't be saved.Climate risks
Neighborhood: 75058
Nearby schools
GreatSchools rating
- 9/10Gunter Elementary SchoolGrades: PK-4Distance: 1.3 mi
- 6/10Gunter Middle SchoolGrades: 5-8Distance: 2.1 mi
- 8/10Gunter High SchoolGrades: 9-12Distance: 2.2 mi
Schools provided by the listing agent
- Elementary: Gunter
- Middle: Gunter
- High: Gunter
- District: Gunter ISD
Source: NTREIS. This data may not be complete. We recommend contacting the local school district to confirm school assignments for this home.
- $1,059,400-- bd-- ba3.1k sqft1712 Carter Ln, Gunter, TX 75058Off Market
- $--4 bd5 ba3.2k sqft1713 Carter Ln, Gunter, TX 75058Sold
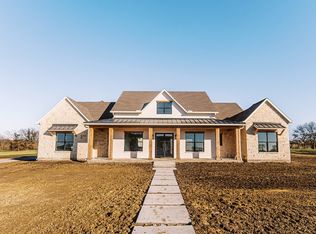
- $1,203,400-- bd-- ba4.9k sqft1701 Jilian Dr, Gunter, TX 75058Off Market
- $--5 bd5 ba3.9k sqft1701 Carter Ln, Gunter, TX 75058Sold
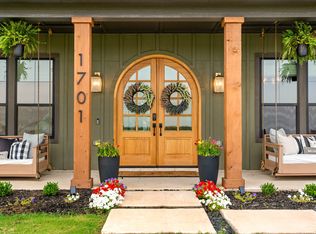
- $--4 bd5 ba4.3k sqft1713 Jilian Dr, Gunter, TX 75058Sold
- $--3.4 Acres1507 New Hope Rd, Gunter, TX 75058Sold
- $1,916,200-- bd-- ba3.9k sqft1511 New Hope Rd, Gunter, TX 75058Off Market
- $229,657-- bd-- ba-- sqft1725 Jilian Dr, Gunter, TX 75058Off Market
A local agent can set up tours, give advice and negotiate with sellers.
A local lender can help you make sure your offer is ready when you are.
Similar homes
- $1,930,0006 bd5 ba5k sqft411 Kerfoot Dr, Gunter, TX 75058For Sale
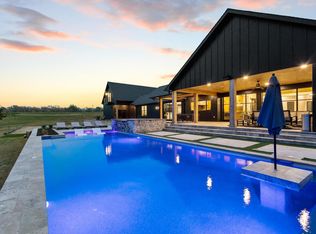 MLS ID #21201824, Suzanne Swaney. NTREIS
 - $1,345,0006 bd7 ba6.2k sqft209 Avery Ln, Gunter, TX 75058For Sale
 MLS ID #21328819, Lorena Williamson. NTREIS
 - $2,000,0004 bd5 ba4.7k sqft2032 Honey Ln, Celina, TX 75009For Sale
 MLS ID #21311299, Lori Cota. NTREIS
 - $1,499,0004 bd5 ba5.1k sqft4701 Church St, Celina, TX 75009For Sale
 MLS ID #21302126, Nancy Floyd. NTREIS
 - $1,500,0004 bd6 ba4.2k sqft6546 County Road 1103, Celina, TX 75009For SaleMLS ID #21297970, Heather Stevens. NTREIS
- $1,299,0005 bd5 ba4.2k sqft1940 Cattle St, Celina, TX 75009For SaleMLS ID #21324456, Samantha Silcott. NTREIS
- $1,985,0004 bd5 ba4.6k sqft2095 Honey Ln, Celina, TX 75009For SaleMLS ID #21150646, Brandon Martin. NTREIS
- $1,915,0004 bd5 ba5k sqft3820 Elsa Dr, Celina, TX 75009For SaleMLS ID #21319648, Jimmy Franklin. NTREIS
- $1,695,0005 bd7 ba4.3k sqft1731 Autumnwood Ct, Prosper, TX 75078For SaleMLS ID #21316993, Brittany Rich. NTREIS
- $1,700,0005 bd6 ba4.7k sqft341 Harrison Ln, Prosper, TX 75078For SaleMLS ID #21332836, Trisha Ramos. NTREIS
- $1,650,0004 bd6 ba4.3k sqft10373 Bobbie Ln, Pilot Point, TX 76258For SaleMLS ID #21326370, Jalyn York. NTREIS
- $1,489,0004 bd4 ba4k sqft413 Charlie Joseph Dr, Van Alstyne, TX 75495For SaleMLS ID #21335140, Paul Billingsly. NTREIS
- $1,899,0005 bd6 ba4.3k sqft1405 Custer Ct, Celina, TX 75009For SaleMLS ID #21203545, Damon Williamson. NTREIS
- $1,579,0004 bd5 ba4.6k sqft3821 Pandora Dr, Celina, TX 75009For SaleMLS ID #20870105, Anne Carrancejie. NTREIS
- $1,950,0007 bd7 ba5.2k sqft1414 Tucker Pl, Celina, TX 75009For SaleMLS ID #21298396, Heather Stevens. NTREIS
- $1,300,0005 bd6 ba4.6k sqft3410 Briarcliff Dr, Prosper, TX 75078For SaleMLS ID #21338683, Brian S. Curry. NTREIS
- $1,866,6655 bd6 ba5k sqft911 Brinn Blvd, Celina, TX 75009For SaleMLS ID #21197790, Anne Carrancejie. NTREIS
- $2,150,0004 bd5 ba5.6k sqft507 Abagail Ln, Van Alstyne, TX 75495For SaleMLS ID #21339532, Christine Hogan. NTREIS
- $1,685,0005 bd6 ba5.1k sqft4440 Liberty Dr, Prosper, TX 75078For SaleMLS ID #21287274, Frankie Arthur. NTREIS
- $1,399,0005 bd6 ba5.8k sqft3012 Jenkins Hl, Anna, TX 75409New ConstructionNTREIS
