Welcome home to 1713 Courtney Avenue in Bessemer. a charming, 2-bedroom, 1-bath residence on a spacious lot with carport parking. Inside, the freshly painted interior offers a bright, updated feel ready for your personal touch. Major upgrades add peace of mind: a central HVAC system installed just 5 years ago (including ductwork) and all interior plumbing replaced at the same time. These improvements bring modern comfort to a classic home. The large lot provides room for outdoor living, play, or future expansion, making this property ideal for families or first-time buyers seeking both value and potential. With its inviting curb appeal and thoughtful updates, this home is ready for new memories.
For sale
Price cut: $17K (9/29)
$52,900
1713 Courtney Ave, Bessemer, AL 35020
2beds
932sqft
Single Family Residence
Built in 1960
6,534 Square Feet Lot
$-- Zestimate®
$57/sqft
$-- HOA
What's special
- 132 days
- 185
- 18
Zillow last checked:
Listing updated:
Listed by:
Tina Tyus 205-862-7511,
Town Square Realty,
Star Tyus 205-945-4663,
Town Square Realty
Source: GALMLS,MLS#: 21455578
Facts & features
Interior
Bedrooms & bathrooms
- Bedrooms: 2
- Bathrooms: 1
- Full bathrooms: 1
Rooms
- Room types: Bedroom, Bathroom, Kitchen
Bedroom 1
- Level: First
Bedroom 2
- Level: First
Bathroom 1
- Level: First
Kitchen
- Features: Laminate Counters, Eat-in Kitchen
- Level: First
Living room
- Level: First
Basement
- Area: 0
Heating
- Central, Natural Gas
Cooling
- Central Air, Electric
Appliances
- Included: Disposal, Self Cleaning Oven, Plumbed for Gas in Kit, Refrigerator, Stove-Gas, Gas Water Heater
- Laundry: Electric Dryer Hookup, Sink, Washer Hookup, Main Level, Laundry Room, None
Features
- Recessed Lighting, Split Bedroom, High Ceilings, Smooth Ceilings, Soaking Tub, Tub/Shower Combo, Dressing Room
- Flooring: Hardwood, Vinyl
- Windows: Bay Window(s)
- Basement: Crawl Space
- Attic: Pull Down Stairs,Yes
- Has fireplace: No
Interior area
- Total interior livable area: 932 sqft
- Finished area above ground: 932
- Finished area below ground: 0
Video & virtual tour
Property
Parking
- Total spaces: 1
- Parking features: Attached, Driveway
- Has attached garage: Yes
- Carport spaces: 1
- Has uncovered spaces: Yes
Features
- Levels: One
- Stories: 1
- Patio & porch: Open (PATIO), Patio, Porch
- Pool features: None
- Fencing: Fenced
- View description: None
- Waterfront features: No
Lot
- Size: 6,534 Square Feet
- Features: Interior Lot
Details
- Additional structures: Storage
- Parcel number: 3000063008012.000
- Special conditions: As Is
Construction
Type & style
- Home type: SingleFamily
- Property subtype: Single Family Residence
Materials
- 2 Sides Brick, Vinyl Siding, Stucco
Condition
- Year built: 1960
Utilities & green energy
- Water: Public
- Utilities for property: Sewer Connected
Community & HOA
Community
- Features: Sidewalks, Street Lights
- Security: Security System
- Subdivision: Crescent Heights
Location
- Region: Bessemer
Financial & listing details
- Price per square foot: $57/sqft
- Tax assessed value: $37,800
- Annual tax amount: $453
- Price range: $52.9K - $52.9K
- Date on market: 6/9/2026
Estimated market value
Not available
Estimated sales range
Not available
$820/mo
Price history
| Date | Event | Price |
|---|---|---|
| 9/29/2026 | Price change | $52,900-24.3%$57/sqft |
Source:  GALMLS #21455578 Report a problem GALMLS #21455578 Report a problem | ||
| 6/10/2026 | Listed for sale | $69,900+599%$75/sqft |
Source: GALMLS #21455578 Report a problem | ||
| 10/4/2021 | Sold | $10,000$11/sqft |
Source: Public Record Report a problem | ||
Public tax history
| Year | Property taxes | Tax assessment |
|---|---|---|
| 2025 | $453 | $7,560 |
| 2024 | $453 +11.8% | $7,560 +11.8% |
| 2023 | $405 +269.1% | $6,760 +164.1% |
| 2022 | $110 -1.9% | $2,560 -1.5% |
| 2021 | $112 | $2,600 |
| 2020 | $112 | $2,600 |
| 2019 | $112 -29.6% | $2,600 -25.3% |
| 2018 | $159 | $3,480 |
| 2017 | $159 | $3,480 |
| 2016 | $159 | $3,480 |
| 2015 | $159 -62.6% | $3,480 +1.8% |
| 2014 | $425 +122.3% | $3,420 |
| 2013 | $191 | $3,420 +7.2% |
| 2012 | $191 -1.2% | $3,190 -1.2% |
| 2011 | $193 | $3,230 |
| 2010 | $193 | $3,230 |
| 2009 | $193 -1.8% | $3,230 -1.8% |
| 2008 | $197 +1.2% | $3,290 +1.2% |
| 2007 | $195 +22.6% | $3,250 +22.6% |
| 2006 | $159 -1.5% | $2,650 -1.5% |
| 2005 | $161 +3.1% | $2,690 -48.5% |
| 2004 | $156 +4% | $5,220 +4% |
| 2003 | $150 +7.7% | $5,020 +330.9% |
| 2002 | $140 | $1,165 |
| 2001 | $140 | $1,165 |
| 2000 | $140 | $1,165 |
Find assessor info on the county website
Monthly payment
Est. payment
Payment breakdown
Explore the cost of this home by adjusting the details. Changes won't be saved.Climate risks
Neighborhood: 35020
Nearby schools
Schools provided by the listing agent
- Elementary: Jonesboro
- Middle: Bessemer City
- High: Bessemer City
Source: GALMLS. This data may not be complete. We recommend contacting the local school district to confirm school assignments for this home.
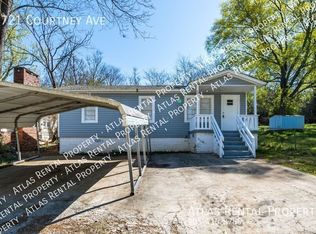

Similar homes
- $54,7002 bd2 ba1k sqft2910 9th Ave N, Bessemer, AL 35020For Sale
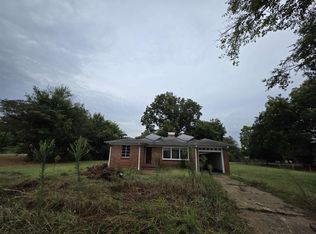 MLS ID #531078, Tara Bellomy. Strategic MLS Alliance
 - $45,5002 bd1 ba816 sqft121 Houston Dr, Bessemer, AL 35020For Sale

 MLS ID #21461648, Jennifer Toomer, Keller Williams Realty Vestavia. GALMLS
 - $55,0002 bd1 ba728 sqft423 11th St S, Bessemer, AL 35020For Sale
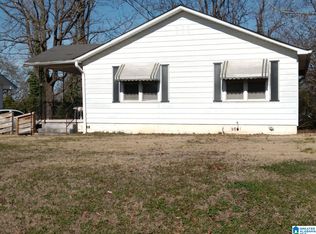 MLS ID #21466827, Ashley Nelson, Goal Realty LLC. GALMLS
 - $49,0003 bd1 ba872 sqft2101 15th St N, Bessemer, AL 35020For Sale
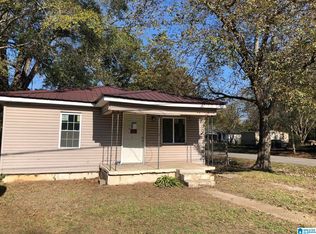 MLS ID #21452102, Jennifer Thomas, Paden Realty & Appraisal. GALMLS
 - $55,0002 bd1 ba896 sqft109 62nd St, Fairfield, AL 35064For SaleMLS ID #21464679, John Stanback, Evernest Too. GALMLS
- $52,0003 bd1 ba1.3k sqft5223 Loop Rd, Birmingham, AL 35224For SaleMLS ID #21455702, Astria Smith, Executive Property Management. GALMLS
- $49,9003 bd1 ba812 sqft713 Woodward Rd, Midfield, AL 35228For SaleMLS ID #21449254, Yadira Ramon Herrera, Mainstay Brokerage LLC. GALMLS
- $52,5002 bd1 ba984 sqft1003 7th St, Midfield, AL 35228For SaleMLS ID #21461649, Jennifer Toomer, Keller Williams Realty Vestavia. GALMLS
- $69,0003 bd2 ba1.3k sqft5101 Short 6th St N, Bessemer, AL 35020For SaleMLS ID #21459536, Llewellyn Haleem, Alabama Realty Brokers, LLC-CP. GALMLS
- $52,0002 bd1 ba672 sqft1357 Woodward Rd, Birmingham, AL 35228For SaleMLS ID #21464005, Amanda Bates, ARC Realty - Hoover. GALMLS
- $55,0003 bd1 ba1.1k sqft406 2nd Ave, Mulga, AL 35118For SaleMLS ID #21467483, Erika Coleman, Keller Williams Realty Vestavia. GALMLS
- $50,0003 bd2 ba1.3k sqft1329 60th St W, Birmingham, AL 35228For SaleMLS ID #21460657, Yadira Ramon Herrera, Mainstay Brokerage LLC. GALMLS
- $45,0002 bd1 ba840 sqft1202 15th St, Midfield, AL 35228For SaleMLS ID #21460757, Mo Deeb, Mo Deeb Realty Group. GALMLS
- $59,0003 bd1 ba1.3k sqft5908 Woodward Ave, Birmingham, AL 35228For SaleMLS ID #21451461, Ashley Nelson, Goal Realty LLC. GALMLS
- $43,0002 bd1 ba843 sqft1137 40th St N, Birmingham, AL 35234For SaleMLS ID #21460780, Corey Curtin, Keller Williams Pell City. GALMLS
- $59,9002 bd1 ba732 sqft6112 Court O, Birmingham, AL 35228For SaleMLS ID #21456631, Plychette Montgomery, Elite Signature Properties. GALMLS
- $44,9002 bd1 ba924 sqft417 62nd St, Fairfield, AL 35064For SaleMLS ID #21462472, Sean Zweifel, Anderson Realty Company LLC. GALMLS
- $39,9002 bd1 ba720 sqft11 Wilkes Cir, Birmingham, AL 35228For SaleMLS ID #21461996, Lisa Bonds, Keller Williams Realty Hoover. GALMLS
- $62,7002 bd1 ba716 sqft1808 Jefferson Ave SW, Birmingham, AL 35211For SaleMLS ID #21453616, Bryan Welch, REALTYNET. GALMLS
