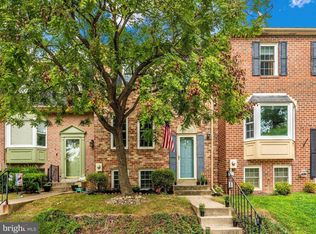
Discover an exquisite residential lease opportunity in the prestigious Dearbought community. This stunning, Colonial-style home with high ceilings, built in 2000, boasts 4 spacious bedrooms and 3.5 luxurious bathrooms, including a master suite with a soaking tub for ultimate relaxation.
The open floor plan seamlessly connects the family room to the gourmet eat-in kitchen, perfect for entertaining. Enjoy the elegance of formal dining and the convenience of a pantry and walk-in closets. Step outside to your private oasis featuring a beautifully landscaped lot of 0.22 acres, complete with a fenced, in-ground pool and fire pit, ideal for summer gatherings.
The blue stone patio invites al fresco dining and serene evenings under the stars. With partially finished upper and main level spaces, a spacious heated basement and an attached 2-car garage, this home offers both comfort and functionality.
Available for a 24-month lease starting October 1st, 2026, this property promises an exclusive lifestyle in a vibrant, HOA managed community, conveniently located near shopping, dining, hiking trails and golf.
Ski resorts are only 1 hour away! Experience luxury living at its finest
All types of smoking are not allowed.
Pets are not allowed.
Landlord would like a 2 year lease term.
House for rent
Single family residence
Available Sun Nov 1 2026
No pets
Air conditioner, central air
In unit laundry
Attached garage parking
Forced air
What's special
Formal diningColonial-style homePrivate oasisFenced in-ground poolBlue stone patioAl fresco diningHigh ceilings
- 7 days |
- -- |
- -- |
Zillow last checked:
Listing updated:
Travel times

Let’s turn your rent into credit progress
Build credit history with every on-time payment and get credit for the payment you’re already making.
Facts & features
Interior
Bedrooms & bathrooms
- Bedrooms: 4
- Bathrooms: 4
- Full bathrooms: 3
- 1/2 bathrooms: 1
Heating
- Forced Air
Cooling
- Air Conditioner, Central Air
Appliances
- Included: Dishwasher, Dryer, Microwave Oven, Refrigerator, Washer
- Laundry: In Unit
Interior area
- Total interior livable area: 3,858 sqft
Property
Parking
- Parking features: Attached, Garage
- Has attached garage: Yes
- Details: Contact manager
Features
- Has private pool: Yes
- Pool features: Pool
Details
- Additional structures: Garage(s)
- Parcel number: 02228866
Construction
Type & style
- Home type: SingleFamily
- Property subtype: Single Family Residence
Community & HOA
Location
- Region: Frederick
Financial & listing details
- Lease term: 1 Year
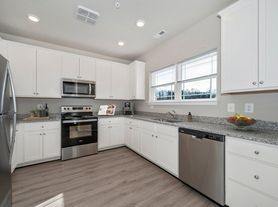
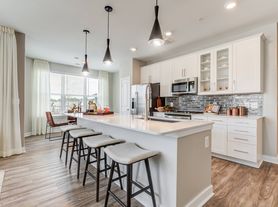
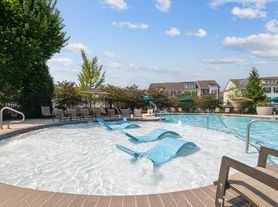
Nearby apartments for rent

Price history
| Date | Event | Price |
|---|---|---|
| 9/4/2026 | Listed for rent | $4,198+58.4%$1/sqft |
Source: Bright MLS #MDFR2087028 Report a problem | ||
| 11/21/2025 | Sold | $625,000-3.8%$162/sqft |
Source:  Bright MLS #MDFR2070742 Report a problem Bright MLS #MDFR2070742 Report a problem | ||
| 10/23/2025 | Contingent | $649,900$168/sqft |
Source: Bright MLS #MDFR2070742 Report a problem | ||
| 10/10/2025 | Listed for sale | $649,900$168/sqft |
Source: Bright MLS #MDFR2070742 Report a problem | ||
| 9/29/2025 | Pending sale | $649,900$168/sqft |
Source: Bright MLS #MDFR2070742 Report a problem | ||
| 9/19/2025 | Listed for sale | $649,900+103.1%$168/sqft |
Source: Bright MLS #MDFR2070742 Report a problem | ||
| 8/21/2020 | Listing removed | $2,650$1/sqft |
Source: RE/MAX Results #MDFR269024 Report a problem | ||
| 8/17/2020 | Listed for rent | $2,650$1/sqft |
Source: RE/MAX Results #MDFR269024 Report a problem | ||
| 3/15/2011 | Sold | $320,000+35.6%$83/sqft |
Source: Public Record Report a problem | ||
| 1/12/2001 | Sold | $236,031+315.9%$61/sqft |
Source: Public Record Report a problem | ||
| 7/28/2000 | Sold | $56,750$15/sqft |
Source: Public Record Report a problem | ||