Skip main navigation
Sold
  • $890,000

    1713 Deer Creek Way, Columbus, IN 47201

    6beds
    5,316sqft
    Residential, Single Family Residence
    Built in 2025
    0.49 Acres Lot
    $886,100 Zestimate®
    $167/sqft
    $4,647 Estimated rent

    Home value

    $886,100

    $833,000 - $948,000

    $4,647/mo

    Zestimate® history
    Loading
    Loading...

    Owner options

    List your home for rent

    $4,647/mo

    Rent Zestimate®

    Find your next renter with Zillow Rental Manager. Plus, with online applications, you can quickly screen prospective tenants – for free.

    Learn more

    $4,647/mo

    Rent Zestimate®

    Refinance and save

    $4,626/mo

    Est. payment

    Refinancing to a lower rate could help reduce your monthly payments and save thousands over the life of the loan.

    See today's rates

    $4,626/mo

    Est. payment

    Explore your selling options

    Work with a Zillow partner agent

    Leverage their expertise and Zillow's premium Showcase listings to get your home seen by more buyers.

    Get started

    List with your own agent

    Get your home in front of millions of buyers by listing it on Zillow.

    Learn how to do it

    Sell it yourself

    Take full control of how buyers see your home on Zillow by listing For Sale by Owner (FSBO).

    List your home

    What's special

    Timeless tudor-inspired architectureCommanding curb appealRich trim detailsElegant finishes throughoutThoughtful designHigh ceilingsOpen-concept layout
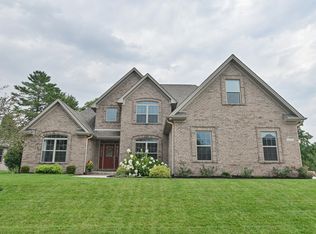
    This breathtaking custom home pairs timeless Tudor-inspired architecture with refined modern luxury. Set on a spacious 0.50-acre lot in the highly desirable Deer Creek community, this 6-bedroom, 5-bath residence with a 3-car garage offers a rare blend of elegance, function, and flexibility. The striking exterior features classic white brick with white mortar, bold black and wood accents, and commanding curb appeal. Inside, an open-concept layout flows seamlessly with high ceilings, rich trim details, and thoughtful design. The gourmet kitchen includes a walk-in butler's pantry, premium appliances, and elegant finishes throughout. The walk-out basement provides abundant natural light and the option to finish with a full second kitchen-ideal for multigenerational living or elevated entertaining. Now is your opportunity to personalize this home from the ground up. Every detail is crafted for a luxurious living experience-and with MAC Builders, your vision becomes reality. The sky is truly the limit

    Zillow last checked:

    Listing updated:

    Listing Provided by:

    Emma Moore 812-374-8584,

    Weichert, REALTORS®

    Bought with:

    Jan Brinkman

    CENTURY 21 Scheetz

    Source: MIBOR as distributed by MLS GRID,MLS#: 22038467MLS Logo

    Facts & features

    Interior

    Bedrooms & bathrooms
    • Bedrooms: 6
    • Bathrooms: 5
    • Full bathrooms: 5
    • Main level bathrooms: 2
    • Main level bedrooms: 2
    Primary bedroom
    • Level: Main
    • Area: 274.5 Square Feet
    • Dimensions: 18.3x15
    Bedroom 2
    • Level: Main
    • Area: 139.99 Square Feet
    • Dimensions: 11.11x12.6
    Bedroom 3
    • Level: Upper
    • Area: 345 Square Feet
    • Dimensions: 25x13.8
    Bedroom 4
    • Level: Upper
    • Area: 227.55 Square Feet
    • Dimensions: 18.5x12.3
    Bedroom 5
    • Level: Upper
    • Area: 196.8 Square Feet
    • Dimensions: 16x12.3
    Bedroom 6
    • Level: Basement
    • Area: 296.1 Square Feet
    • Dimensions: 23.5x12.6
    Dining room
    • Level: Main
    • Area: 144 Square Feet
    • Dimensions: 18x8
    Great room
    • Level: Main
    • Area: 554.4 Square Feet
    • Dimensions: 28x19.8
    Other
    • Features: Other
    • Level: Basement
    • Area: 378 Square Feet
    • Dimensions: 18x21x7
    Kitchen
    • Level: Main
    • Area: 376.25 Square Feet
    • Dimensions: 17.5x21.5
    Laundry
    • Level: Main
    • Area: 54 Square Feet
    • Dimensions: 9x6
    Mud room
    • Level: Main
    • Area: 150 Square Feet
    • Dimensions: 25x6
    Heating
    • Natural Gas
    Cooling
    • Central Air
    Appliances
    • Included: Gas Cooktop, Disposal, Range Hood
    • Laundry: Connections All, Laundry Room, Main Level, Sink
    Features
    • Attic Pull Down Stairs, High Ceilings, Entrance Foyer, In-Law Floorplan, Pantry, Supplemental Storage, Walk-In Closet(s)
    • Windows: Wood Work Stained
    • Basement: Unfinished,Walk-Out Access
    • Attic: Pull Down Stairs
    Interior area
    • Total structure area: 5,316
    • Total interior livable area: 5,316 sqft
    • Finished area below ground: 0

    Property

    Parking
    • Total spaces: 3
    • Parking features: Attached, Concrete, Garage Door Opener, Guest
    • Attached garage spaces: 3
    • Details: Garage Parking Other(Finished Garage, Garage Door Opener, Keyless Entry)
    Accessibility
    • Accessibility features: Accessible Entrance, Accessible Full Bath
    Features
    • Levels: Two
    • Stories: 2
    Lot
    • Size: 0.49 Acres
    Details
    • Parcel number: 039533140000106005
    • Horse amenities: None

    Construction

    Type & style
    • Home type: SingleFamily
    • Architectural style: Tudor
    • Property subtype: Residential, Single Family Residence
    Materials
    • Brick
    • Foundation: Concrete Perimeter
    Condition
    • New Construction
    • New construction: Yes
    • Year built: 2025
    Details
    • Builder name: Mac Builders

    Utilities & green energy

    • Water: Public

    Community & neighborhood

    Location
    • Region: Columbus
    • Subdivision: Deer Creek

    HOA & financial

    HOA
    • Has HOA: Yes
    • HOA fee: $300 annually

    Price history

    DateEventPrice
    5/27/2026Sold$890,000-1%$167/sqft
    Source: MIBOR as distributed by MLS GRID #22038467 Report a problem
    4/25/2026Pending sale$899,000$169/sqft
    Source: MIBOR as distributed by MLS GRID #22038467 Report a problem
    5/14/2025Listed for sale$899,000$169/sqft
    Source: MIBOR as distributed by MLS GRID #22038467 Report a problem

    Public tax history

    Tax history is unavailable.

    Neighborhood: 47201

    Nearby schools

    GreatSchools rating
    Get pre-qualified for a loan
    At Zillow Home Loans, we can pre-qualify you in as little as 5 minutes with no impact to your credit score.

    An equal housing lender. NMLS #10287.

    Sell for more on Zillow
    Get a Zillow Showcase℠ listing at no additional cost and you could sell for .
    $886,100
    2% more
    +$17,722
    With Zillow Showcase(estimated)
    $903,822