Skip main navigation
Pending
  • Price cut: $29.1K (7/8)
    $739,900

    1714 Deer Creek Way, Columbus, IN 47201

    4beds
    3,322sqft
    : 
    Loading
    Get pre-qualified
    Residential, Single Family Residence
    Built in 2016
    0.31 Acres Lot
    $-- Zestimate®
    $223/sqft
    $25/mo HOA

    What's special

    Stone wood-burning fireplaceHot tubSplit primary suiteScreen-enclosed back porchFormal dining roomGenerous breakfast areaPrivacy landscaping
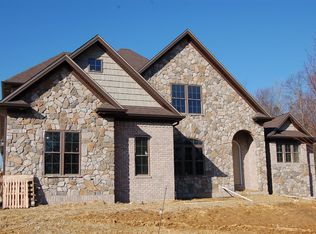
    There are custom built homes, and then there are custom designed and built homes. Every inch of this Breeden Construction residence reflects deliberate intention - from material selection to room layout, the craftsmanship is outstanding. Designed for entertaining, the chef's kitchen features a 4' x 12' center island and opens directly to the family room. Gather in the generous breakfast area or move to the formal dining room for a more refined evening. The screen-enclosed back porch with a stone wood-burning fireplace extends your living space into the outdoors year-round. The split primary suite is spacious enough for a sitting area, with a well-appointed ensuite featuring a separate shower and soaking tub. Secondary bedrooms are each served by private ensuite baths and connected by a flex room - ideal as a playroom, media room, or lounge. Some call this the "pajama room". Hardwood floors throughout the main level deliver a seamless sense of quality. The finished basement is a recreation destination: a large rec room with space for games and a TV area, anchored by a 5' x 8' quartz wet bar. A bonus room currently serves as a home gym. A fourth bedroom and full bath provide guests with a private retreat. Privacy landscaping and a hot tub complete the backyard
    45 days
    |
    830
    |
    16
    |

    Zillow last checked:

    Listing updated:

    Listed by:

    Rusty Downey 812-350-2693,

    Carpenter, REALTORS®,

    Debbie Barrett,

    Carpenter, REALTORS®

    Source: MIBOR as distributed by MLS GRID,MLS#: 22106405MLS Logo

      Facts & features

      Interior

      Bedrooms & bathrooms
      • Bedrooms: 4
      • Bathrooms: 5
      • Full bathrooms: 4
      • 1/2 bathrooms: 1
      • Main level bathrooms: 4
      • Main level bedrooms: 3
      Primary bedroom
      • Level: Main
      • Area: 240 Square Feet
      • Dimensions: 12x20
      Bedroom 2
      • Level: Main
      • Area: 168 Square Feet
      • Dimensions: 12x14
      Bedroom 3
      • Level: Main
      • Area: 144 Square Feet
      • Dimensions: 12x12
      Bedroom 4
      • Level: Basement
      • Area: 132 Square Feet
      • Dimensions: 11x12
      Bonus room
      • Level: Basement
      • Area: 621 Square Feet
      • Dimensions: 23x27
      Breakfast room
      • Level: Main
      • Area: 165 Square Feet
      • Dimensions: 11x15
      Dining room
      • Level: Main
      • Area: 176 Square Feet
      • Dimensions: 11x16
      Kitchen
      • Level: Main
      • Area: 150 Square Feet
      • Dimensions: 10x15
      Laundry
      • Level: Main
      • Area: 56 Square Feet
      • Dimensions: 7x8
      Living room
      • Level: Main
      • Area: 230 Square Feet
      • Dimensions: 10x23
      Play room
      • Level: Basement
      • Area: 266 Square Feet
      • Dimensions: 14x19
      Sitting room
      • Level: Main
      • Area: 132 Square Feet
      • Dimensions: 11x12
      Heating
      • Forced Air, Natural Gas
      Cooling
      • Central Air
      Appliances
      • Included: Dishwasher, Microwave, Gas Oven, Range Hood, Refrigerator, Wine Cooler
      Features
      • Breakfast Bar
      • Has basement: Yes
      • Number of fireplaces: 2
      • Fireplace features: Family Room, Gas Log, Outside, Wood Burning
      Interior area
      • Total structure area: 3,322
      • Total interior livable area: 3,322 sqft
      • Finished area below ground: 982

      Property

      Parking
      • Total spaces: 3
      • Parking features: Attached, Concrete
      • Attached garage spaces: 3
      Features
      • Levels: One
      • Stories: 1
      • Patio & porch: Covered
      • Has spa: Yes
      • Spa features: Above Ground
      Lot
      • Size: 0.31 Acres
      • Features: Curbs, Sidewalks
      Details
      • Parcel number: 039533140000108005
      • Horse amenities: None

      Construction

      Type & style
      • Home type: SingleFamily
      • Architectural style: Craftsman,Ranch
      • Property subtype: Residential, Single Family Residence
      Materials
      • Wood Siding, Stone
      • Foundation: Concrete Perimeter
      Condition
      • New construction: No
      • Year built: 2016

      Utilities & green energy

      • Electric: 200+ Amp Service
      • Water: Public

      Community & HOA

      Community
      • Subdivision: Deer Creek
      HOA
      • Has HOA: Yes
      • Amenities included: Maintenance
      • Services included: Maintenance
      • HOA fee: $300 annually
      Location
      • Region: Columbus

      Financial & listing details

      • Price per square foot: $223/sqft
      • Tax assessed value: $442,100
      • Annual tax amount: $4,716
      • Date on market: 6/5/2026
      • Cumulative days on market: 45 days

        Estimated market value

        Not available

        Estimated sales range

        Not available

        Not available

        Price history

        DateEventPrice
        7/13/2026Pending sale$739,900$223/sqft
        Source: MIBOR as distributed by MLS GRID #22106405 Report a problem
        7/8/2026Price change$739,900-3.8%$223/sqft
        Source: MIBOR as distributed by MLS GRID #22106405 Report a problem
        6/5/2026Listed for sale$769,000+43.6%$231/sqft
        Source: MIBOR as distributed by MLS GRID #22106405 Report a problem
        4/1/2015Sold$535,402+614.8%$161/sqft
        Source: MIBOR as distributed by MLS GRID #21344847 Report a problem
        8/1/2013Sold$74,900$23/sqft
        Source: Public Record Report a problem

        Public tax history

        YearProperty taxesTax assessment
        2025$4,933 -0.5%$442,100 +2%
        2024$4,958 +14.4%$433,400 +0%
        2023$4,333 -0.9%$433,300 +15.1%
        2022$4,371 -0.6%$376,500 -0.1%
        2021$4,399 +10%$376,700 -0.8%
        2020$3,999 -25.5%$379,800 +2%
        2019$5,366 +30%$372,200 -0.8%
        2018$4,127 -0.2%$375,100 0%
        2017$4,135 +109%$375,200 +0.5%
        2016$1,978 +6331.6%$373,200 +53214.3%
        2014$31 $700 +16.7%
        2013$31 $600
        Find assessor info on the county website

        Monthly payment

        Est. payment

        Payment breakdown

        Explore the cost of this home by adjusting the details. Changes won't be saved.
        All calculations are estimates and provided by Zillow, Inc. for informational purposes only. Actual amounts may vary.
        HOA fees may include property taxes on listings classified as Co-Ops. Contact the listing agent and/or owner for fee details.
        Mortgage interest rates are dependent on a number of factors, including credit score, down payment, and repayment length. Interest rate data provided by Zillow Group Marketplace, Inc. as of 1/1/1970 from various mortgage lenders with which we have lead or other similar arrangements; the Estimated Payment is an average of those rates.
        See how much you could borrow to make a competitive offer.

        Climate risks

        Neighborhood: 47201

        Getting around

        0 / 100
        Car-Dependent
        23 / 100
        Somewhat Bikeable

        Nearby schools

        GreatSchools rating
        Schools provided by the listing agent
        • Elementary: Southside Elementary School
        • Middle: Central Middle School
        • High: Columbus North High School

        Source: MIBOR as distributed by MLS GRID. This data may not be complete. We recommend contacting the local school district to confirm school assignments for this home.

        A local agent can set up tours, give advice and negotiate with sellers.

        A local lender can help you make sure your offer is ready when you are.

        Browse local experts

        Similar homes