Skip main navigation
Active
  • Price cut: $10K (6/4)
    $440,000

    1713 Greystone Blvd APT 35, Mount Pleasant, SC 29464

    3beds
    1,365sqft
    : 
    Loading
    Get pre-qualified
    Condominium
    Built in 1983
    -- sqft lot
    $432,700 Zestimate®
    $322/sqft
    $-- HOA

    What's special

    Wood-burning fireplacePlantation shuttersPeaceful settingRefined coastal touchNew windowsCorner lotSpacious family room
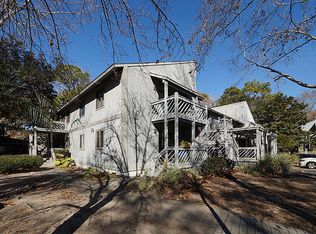
    Tucked directly across from the Isle of Palms Connector in the heart of Mount Pleasant, life in Greystone offers the perfect blend of convenience, coastal access, and everyday ease. Start your mornings with a quick drive over to Isle of Palms for a walk on the beach or coffee by the water, then head back home to a quiet, established community surrounded by golf course views.This 3BR/2BA single-story condo sits on a desirable corner lot, where outdoor living comes naturally--whether it's relaxing on the covered patio, hosting friends on the deck, or simply enjoying the peaceful setting. Inside, the open layout flows comfortably, featuring LVP flooring, quartz countertops, stainless steel appliances, and a spacious family room anchored by a wood-burning fireplace. New windows andand plantation shutters enhance both energy efficiency and style, bringing in abundant natural light while adding a refined, coastal touch throughout. The primary suite offers a private retreat with dual vanities, while the flexible living and dining spaces make everyday living and entertaining effortless. Greystone is designed for low-maintenance living, with amenities like a community pool, lawn care, and trash service included--giving you more time to enjoy everything the Lowcountry has to offer. With downtown Charleston just minutes away for dining, shopping, and culture, and the beach practically at your doorstep, this location truly delivers the lifestyle people move here for.
    75 days
    |
    625
    |
    29
    |

    Zillow last checked:

    Listing updated:

    Listed by:

    Real Broker, LLC

    Source: CTMLS,MLS#: 26011853MLS Logo

    Loading...

      Facts & features

      Interior

      Bedrooms & bathrooms
      • Bedrooms: 3
      • Bathrooms: 2
      • Full bathrooms: 2
      Rooms
      • Room types: Family Room, Living/Dining Combo, Eat-In-Kitchen, Family
      Heating
      • Forced Air
      Cooling
      • Central Air
      Features
      • Ceiling - Smooth, Walk-In Closet(s), Eat-in Kitchen
      • Flooring: Ceramic Tile, Luxury Vinyl
      • Number of fireplaces: 1
      • Fireplace features: Family Room, One, Wood Burning
      Interior area
      • Total structure area: 1,365
      • Total interior livable area: 1,365 sqft
      Video & virtual tour

      Property

      Parking
      • Parking features: Off Street
      Features
      • Levels: One
      • Stories: 1
      • Patio & porch: Deck, Covered
      Lot
      • Features: On Golf Course
      Details
      • Additional structures: Storage

      Construction

      Type & style
      • Home type: Condo
      • Property subtype: Condominium
      • Attached to another structure: Yes
      Materials
      • Cement Siding
      • Foundation: Crawl Space
      • Roof: Asphalt
      Condition
      • New construction: No
      • Year built: 1983

      Utilities & green energy

      • Sewer: Public Sewer
      • Water: Public
      • Utilities for property: Dominion Energy, Mt. P. W/S Comm

      Community & HOA

      Community
      • Features: Near Public Transport, Lawn Maint Incl, Pool, Trash
      • Subdivision: Greystone
      Location
      • Region: Mount Pleasant

      Financial & listing details

      • Price per square foot: $322/sqft
      • Date on market: 4/24/2026
      • Listing terms: Any

        Estimated market value

        $432,700

        $411,000 - $454,000

        $2,903/mo

        Price history

        DateEventPrice
        6/4/2026Price change$440,000-2.2%$322/sqft
        Source: CTMLS #26011853 Report a problem
        4/24/2026Listed for sale$450,000+42.9%$330/sqft
        Source: CTMLS #26011853 Report a problem
        12/22/2021Sold$315,000+43.2%$231/sqft
        Source: CTMLS #21031990 Report a problem
        3/2/2020Sold$220,000-8.3%$161/sqft
        Source: CTMLS #19031263 Report a problem
        1/25/2020Pending sale$239,900$176/sqft
        Source: HQ Real Estate LLC #19031263 Report a problem
        11/9/2019Listed for sale$239,900$176/sqft
        Source: HQ Real Estate LLC #19031263 Report a problem

        Public tax history

        Tax history is unavailable.

        Monthly payment

        Est. payment

        Payment breakdown

        Explore the cost of this home by adjusting the details. Changes won't be saved.
        All calculations are estimates and provided by Zillow, Inc. for informational purposes only. Actual amounts may vary.
        HOA fees may include property taxes on listings classified as Co-Ops. Contact the listing agent and/or owner for fee details.
        Mortgage interest rates are dependent on a number of factors, including credit score, down payment, and repayment length. Interest rate data provided by Zillow Group Marketplace, Inc. as of 1/1/1970 from various mortgage lenders with which we have lead or other similar arrangements; the Estimated Payment is an average of those rates.
        See how much you could borrow to make a competitive offer.

        Climate risks

        Neighborhood: 29464

        Getting around

        55 / 100
        Somewhat Walkable
        56 / 100
        Bikeable

        Nearby schools

        GreatSchools rating
        Schools provided by the listing agent
        • Elementary: James B Edwards
        • Middle: Moultrie
        • High: Lucy Beckham

        Source: CTMLS. This data may not be complete. We recommend contacting the local school district to confirm school assignments for this home.

        A local agent can set up tours, give advice and negotiate with sellers.

        A local lender can help you make sure your offer is ready when you are.

        Browse local experts

        Similar homes

        Skip to the end of the carouselSkip to the beginning of the carousel