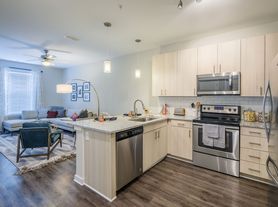
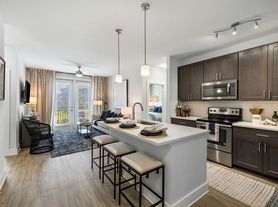

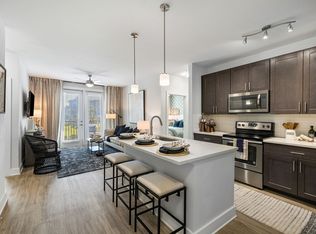
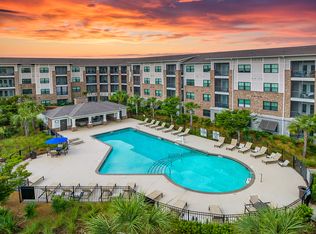
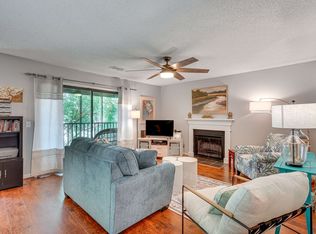
Welcome to this inviting 2 bed/2 bath condo available for rent in Mount Pleasant. This second floor condo features hardwood flooring throughout, a well-lit kitchen with stainless steel appliances including a stove, refrigerator, dishwasher, and plenty of cabinet space; a great dining area that flows into the large living area and deck. There are two bedrooms that come with their own private bathroom and ceiling fans as well as stacked laundry in-between. This community is conveniently located near Mount Pleasant Towne Center with local shopping and dining, Trader Joes, a short drive to Isle of Palms Beach, and easy access to Hwy 17 to downtown Charleston and I-526 access.
Pets acceptable. Off-street parking. Tenants responsible for all utilities. One year lease terms preferred. Available Now!
Non-Refundable Fees Applicable for Moving Forward:
$75 Application Fee
$300 Move-In Fee
$350 Pet Fee
$30 Monthly Pet Rent
Apartment for rent
Apartment
Available now
Cats, dogs OK
Air conditioner, central air
In unit laundry
1 Parking space parking
Forced air
What's special
Off-street parkingWell-lit kitchenHardwood flooring throughoutPlenty of cabinet spaceStainless steel appliancesGreat dining areaCeiling fans
- 5 days |
- -- |
- -- |
Zillow last checked:
Listing updated:
Travel times

Let’s turn your rent into credit progress
Build credit history with every on-time payment and get credit for the payment you’re already making.
Facts & features
Interior
Bedrooms & bathrooms
- Bedrooms: 2
- Bathrooms: 2
- Full bathrooms: 2
Heating
- Forced Air
Cooling
- Air Conditioner, Central Air
Appliances
- Included: Dishwasher, Dryer, Garbage Disposal, Range Oven, Refrigerator, Washer
- Laundry: In Unit
Features
- Ceiling Fan(s)
- Flooring: Hardwood
Interior area
- Total interior livable area: 1,000 sqft
Video & virtual tour
Property
Parking
- Total spaces: 1
- Parking features: Off Street
- Details: Contact manager
Features
- Patio & porch: Deck, Porch
- Pool features: Pool
Details
- Parcel number: 5570000066
Construction
Type & style
- Home type: Apartment
- Property subtype: Apartment
Building
Management
- Pets allowed: Yes
Community & HOA
Community
- Features: Pool
Location
- Region: Mount Pleasant
Financial & listing details
- Lease term: 1 Year
Price history
| Date | Event | Price |
|---|---|---|
| 10/6/2026 | Listed for rent | $2,580$3/sqft |
Source: Zillow Rentals Report a problem | ||
| 9/30/2026 | Listing removed | $379,000$379/sqft |
Source:  CTMLS #26010673 Report a problem CTMLS #26010673 Report a problem | ||
| 9/8/2026 | Price change | $379,000-2.6%$379/sqft |
Source: CTMLS #26010673 Report a problem | ||
| 5/5/2026 | Price change | $389,000-2.5%$389/sqft |
Source: CTMLS #26010673 Report a problem | ||
| 4/15/2026 | Listed for sale | $399,000+22.8%$399/sqft |
Source: CTMLS #26010673 Report a problem | ||
| 5/24/2022 | Sold | $325,000+8.3%$325/sqft |
Source: CTMLS #22009500 Report a problem | ||
| 4/17/2022 | Listed for sale | $300,000+50.8%$300/sqft |
Source: CTMLS #22009500 Report a problem | ||
| 5/21/2020 | Sold | $199,000-9.5%$199/sqft |
Source: CTMLS #20009851 Report a problem | ||
| 4/27/2020 | Pending sale | $219,900$220/sqft |
Source: Jeff Cook Real Estate LLC #20009851 Report a problem | ||
| 4/10/2020 | Listed for sale | $219,900+12.8%$220/sqft |
Source: Jeff Cook Real Estate LLC #20009851 Report a problem | ||
| 2/4/2020 | Sold | $195,000+0.1%$195/sqft |
Source: Public Record Report a problem | ||
| 12/6/2019 | Pending sale | $194,900$195/sqft |
Source: Jeff Cook Real Estate LLC #19029960 Report a problem | ||
| 10/25/2019 | Listed for sale | $194,900+50%$195/sqft |
Source: Jeff Cook Real Estate LLC #19029960 Report a problem | ||
| 7/7/2004 | Sold | $129,900$130/sqft |
Source: Public Record Report a problem | ||